Property photo 1
Property photo 2
Property photo 3
Property photo 4
Property photo 5
6 Beds
7 Baths
6,859 sqft

$3,794,276

1519 Lynway Drive, Charlotte NC, 28203

Price per sqft$553.18
Built in2025
Property size6,859 sqft
Property typeResidential
Courtesy of Barringer Realty LLC, Kristin Campbell Listing Contact: [email protected]

Overview

Sold

Closed

Listed Oct 2, 2025

Updated Jun 9

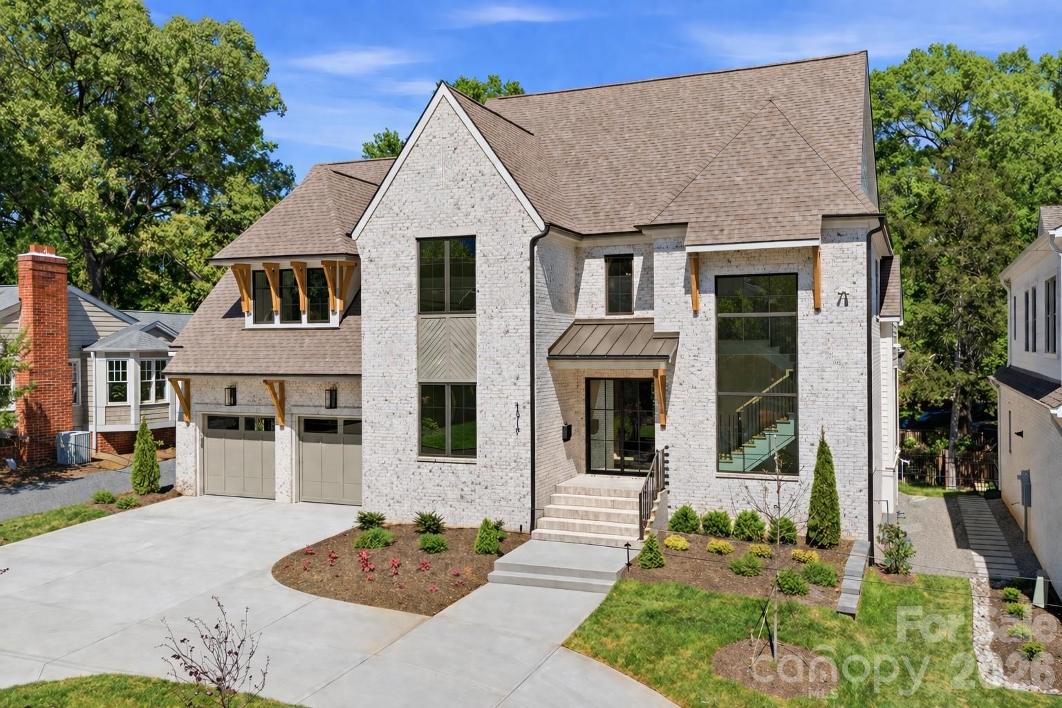
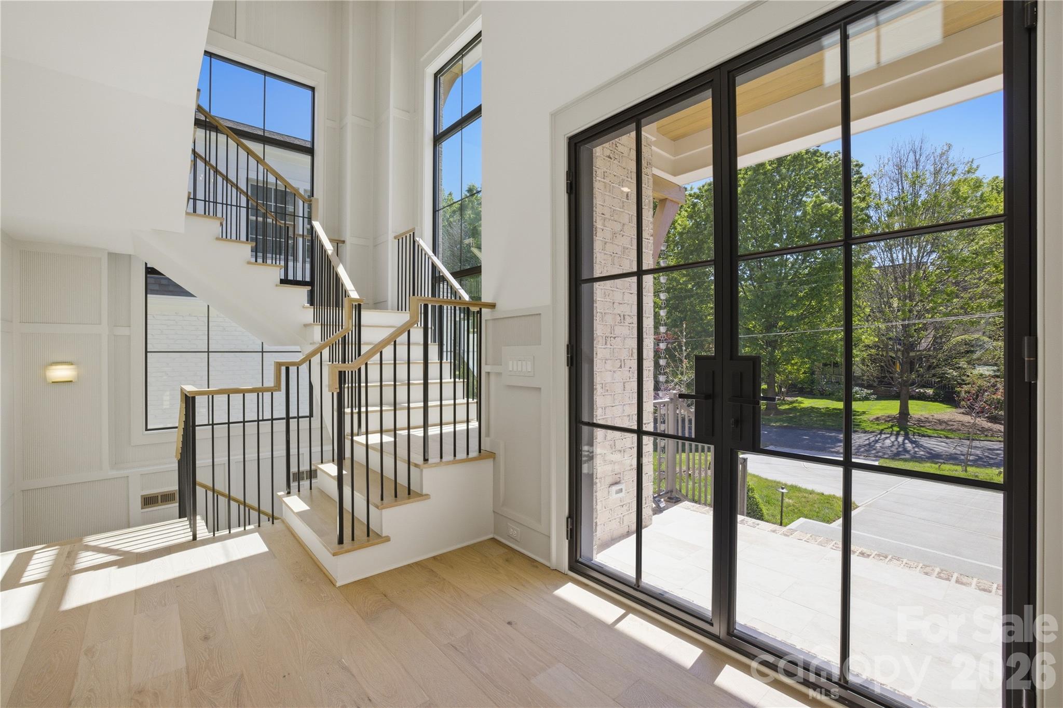
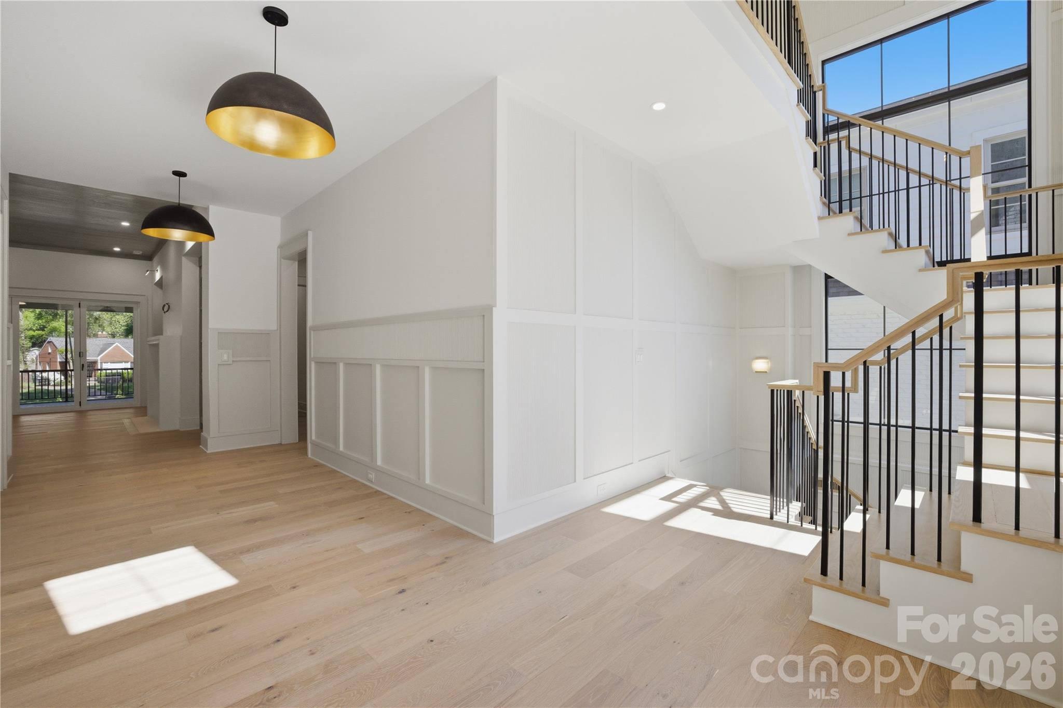
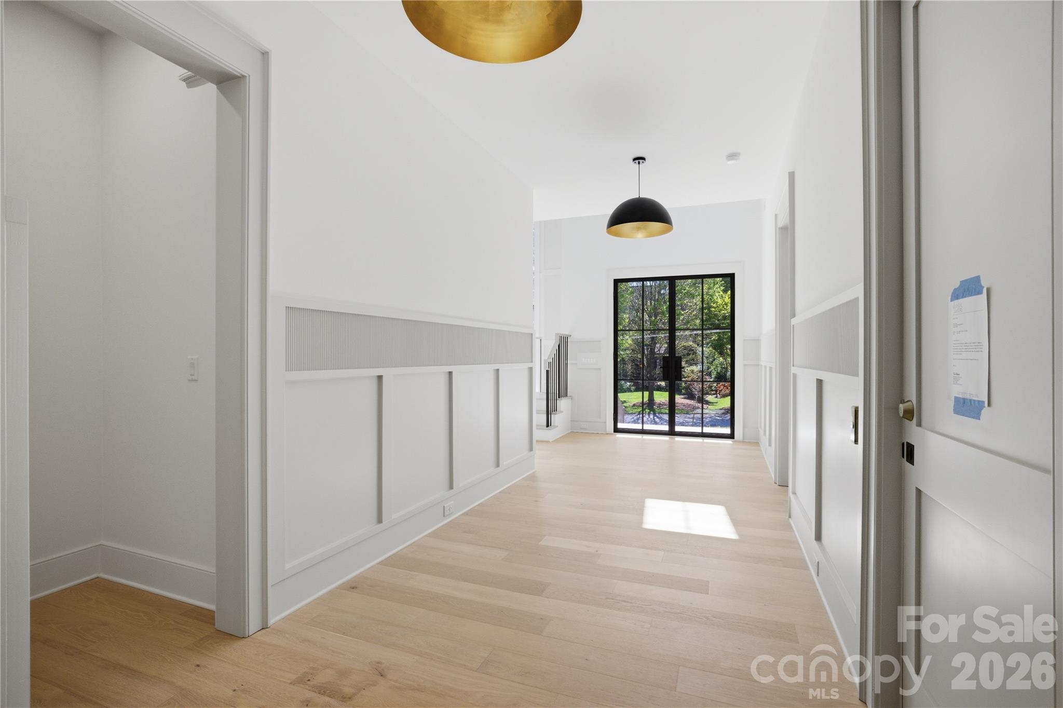
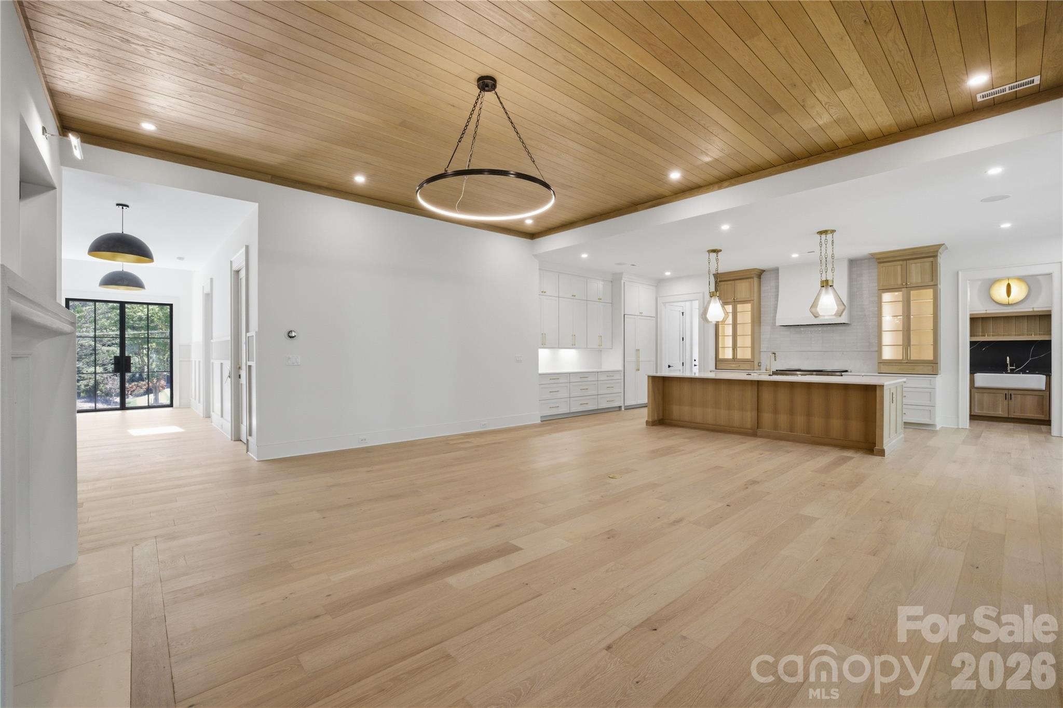
If you are looking for a walk out BASEMENT, an ELEVATOR & a PRIMARY SUITE on the main level....allow me to introduce... 1519 Lynway Drive. This custom, three-story home that blends architectural artistry with everyday livability, complete with a finished walk-out basement and resort-style backyard. From the moment you arrive, the home sets the tone with its reeded foyer detail and soaring three-story open staircase that floods the entry with natural light. The two-story foyer balances comfort and luxury, creating a striking first impression. The main level primary suite is a private retreat featuring herringbone white oak details, a spa-inspired en-suite with reeded stained cabinetry, and a 10” curved marble countertop splash that elevates the design. A marble-tiled floor and custom closet with washer/dryer hookup complete the suite. A spacious guest suite with private bath (or optional home office) also sits on the main level for added flexibility. The open living room is anchored by a cast stone wood-burning fireplace and a stunning wood-detailed ceiling. The chef’s kitchen pairs soft warm-white cabinetry with a contrasting stained wood island and integrated design details, while the fully equipped scullery offers a Bev/wine fridge, 1 of the 3 dishwashers, and ice maker. Accordion doors extend the living space outdoors to a screened deck with a gas grill and fireplace, perfect for entertaining, with steps leading down to the backyard. The walk-out basement is designed for both relaxation and recreation—featuring a large gym, private guest suite with full bath, expansive entertaining room with second kitchenette, and a dedicated pool bath with dual access (interior and exterior). Outside, the home’s pool and hot tub oasis create the ultimate retreat, blending seamlessly with the indoor entertaining spaces. Every detail at 1519 Lynway has been curated to offer a thoughtful balance of luxury, function, and lifestyle—a home as stunning as it is livable.

Additional information

MLS® ID
4298826

Interior Features

Bedrooms
6
Bathrooms
7
Fireplace
Yes
Cooling
Yes
Heating
Yes
Basement
Yes

Exterior Features

Lot Size
0.33 Acres

Other Property Details

Garage
Yes
New Construction
Yes
55+/Senior Community
No

Listings courtesy of Canopy MLS as distributed by MLS GRID

All information deemed reliable but not guaranteed and should be independently verified. All properties are subject to prior sale, change or withdrawal. Neither listing broker(s) nor Sally Awad shall be responsible for any typographical errors, misinformation, misprints and shall be held totally harmless. Properties displayed may be listed or sold by various participants in the MLS.

Based on information submitted to the MLS GRID as of 2:51 PM UTC on 9/22/2026. All data is obtained from various sources and may not have been verified by broker or MLS GRID. Supplied Open House Information is subject to change without notice. All information should be independently reviewed and verified for accuracy. Properties may or may not be listed by the office/agent presenting the information.

©2026 Canopy MLS . All rights reserved.

DMCA Notice

Powered by Luxury Presence