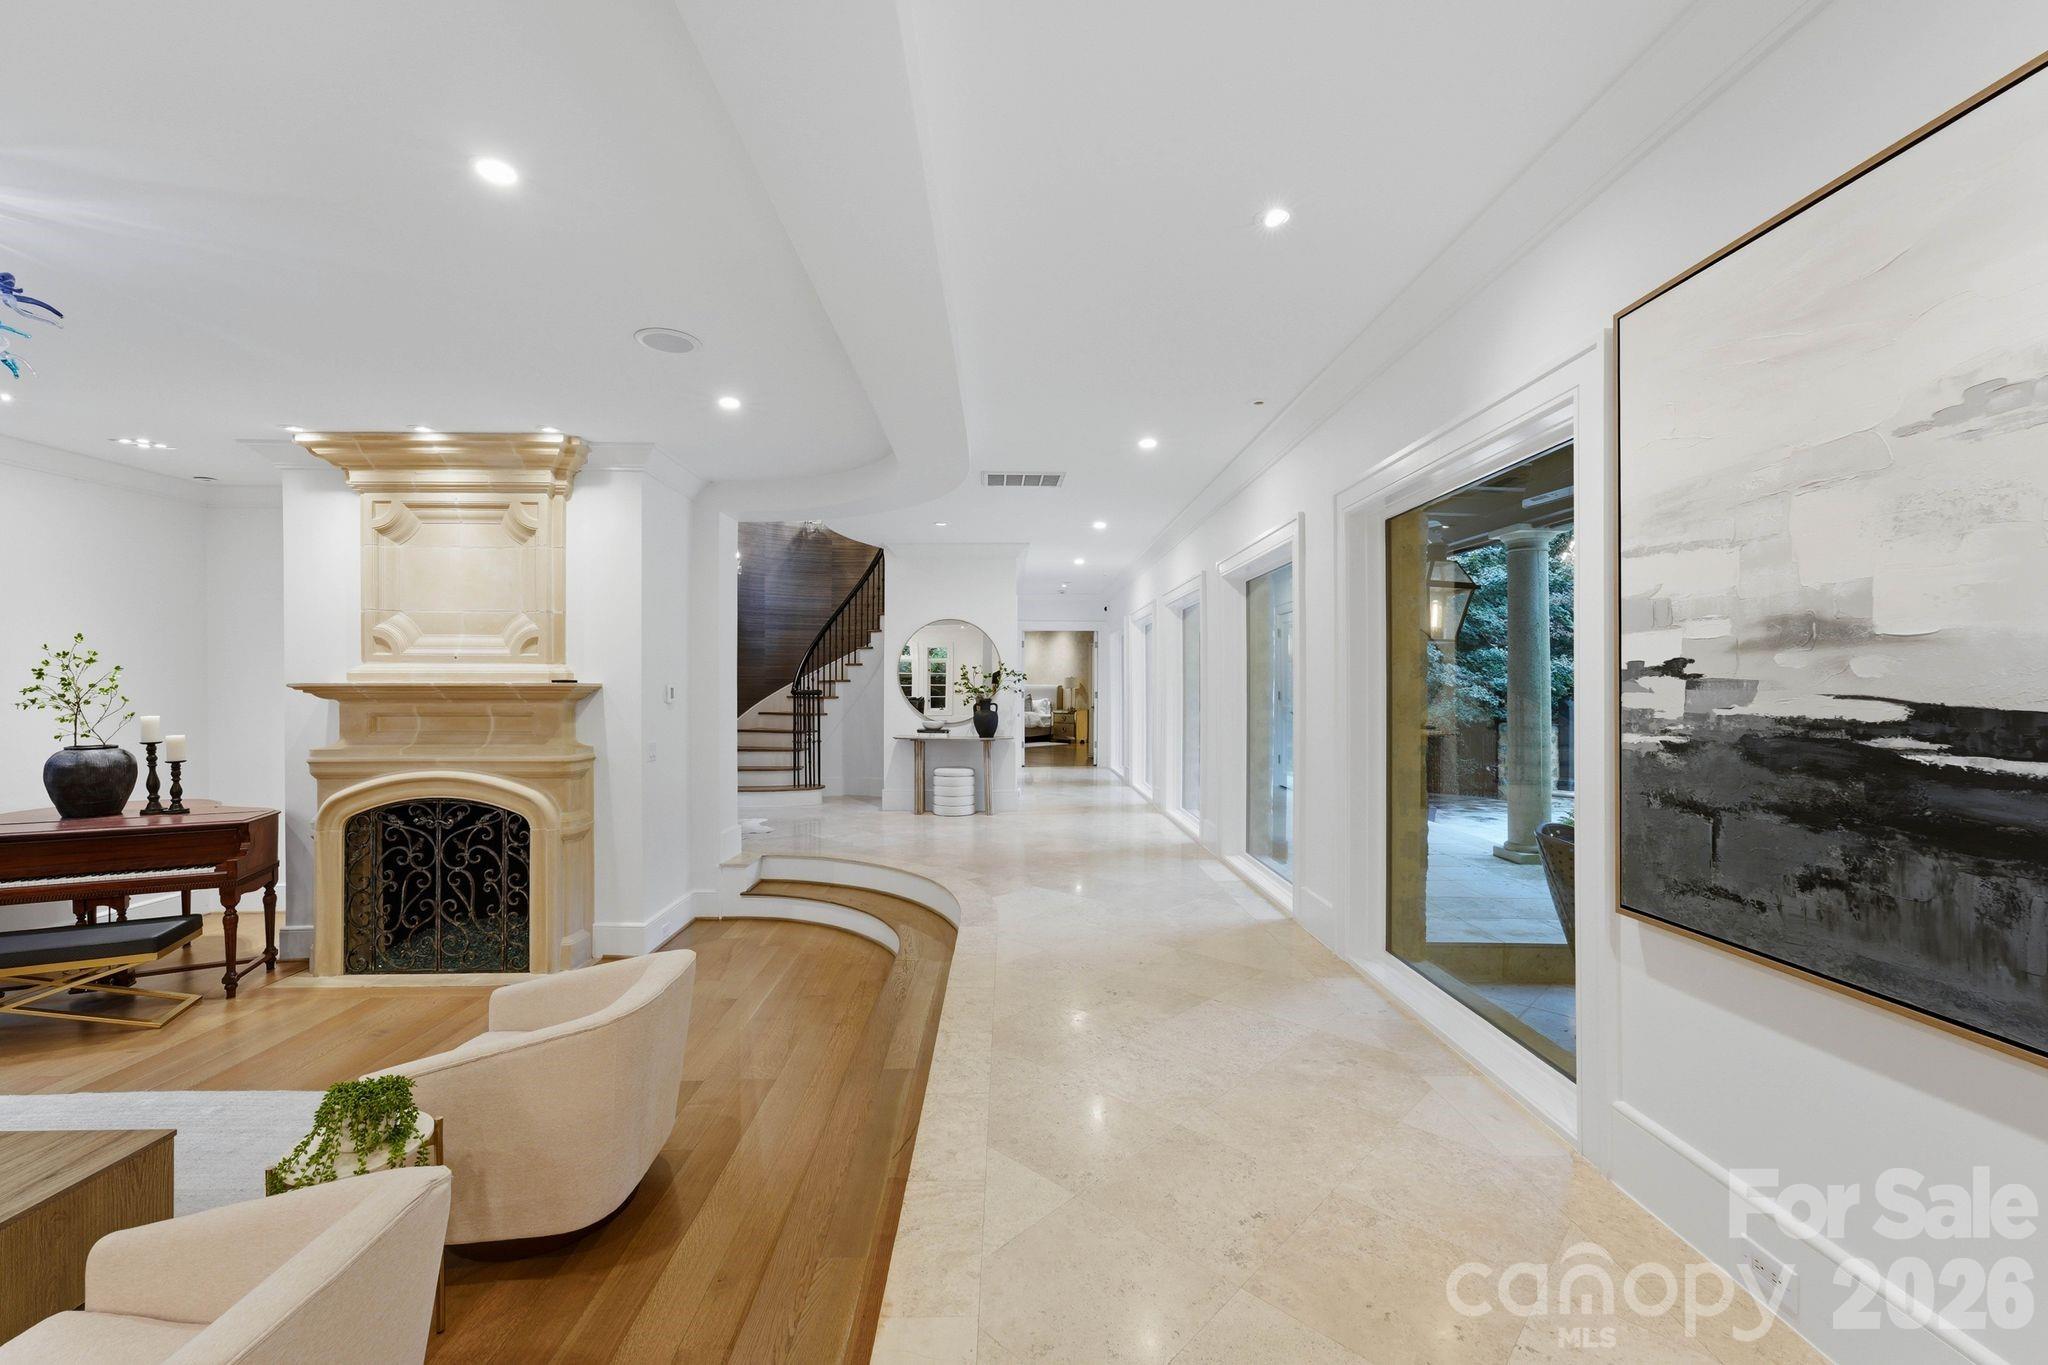
Property photo 1
Property photo 2
Property photo 3
Property photo 4
Property photo 5
5 Beds
8 Baths
7,502 sqft

$5,799,000

4231 Fox Brook Lane, Charlotte NC, 28211

Price per sqft$772.99
Built in1999
Property size7,502 sqft
Property typeResidential
Courtesy of Premier Sotheby's International Realty, Ben Bowen Listing Contact: [email protected]

Overview

Active

Listed Jul 31, 2026

Updated Aug 2

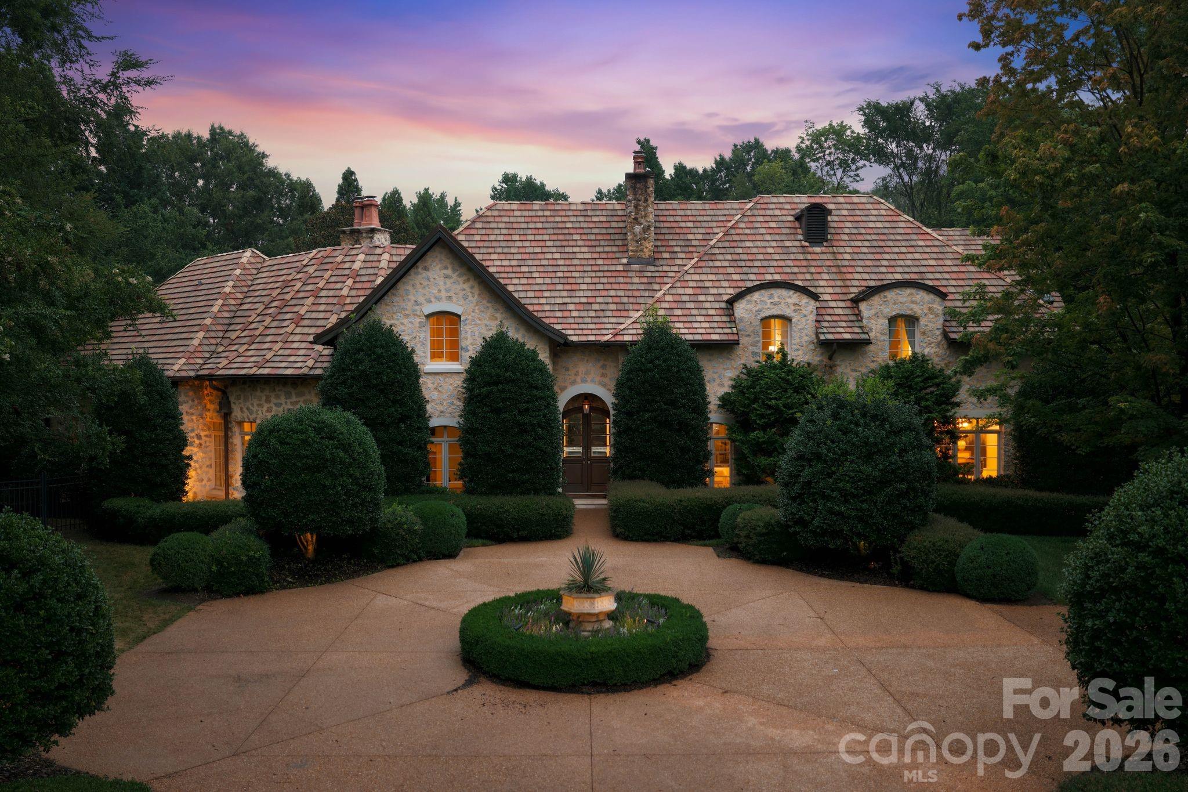
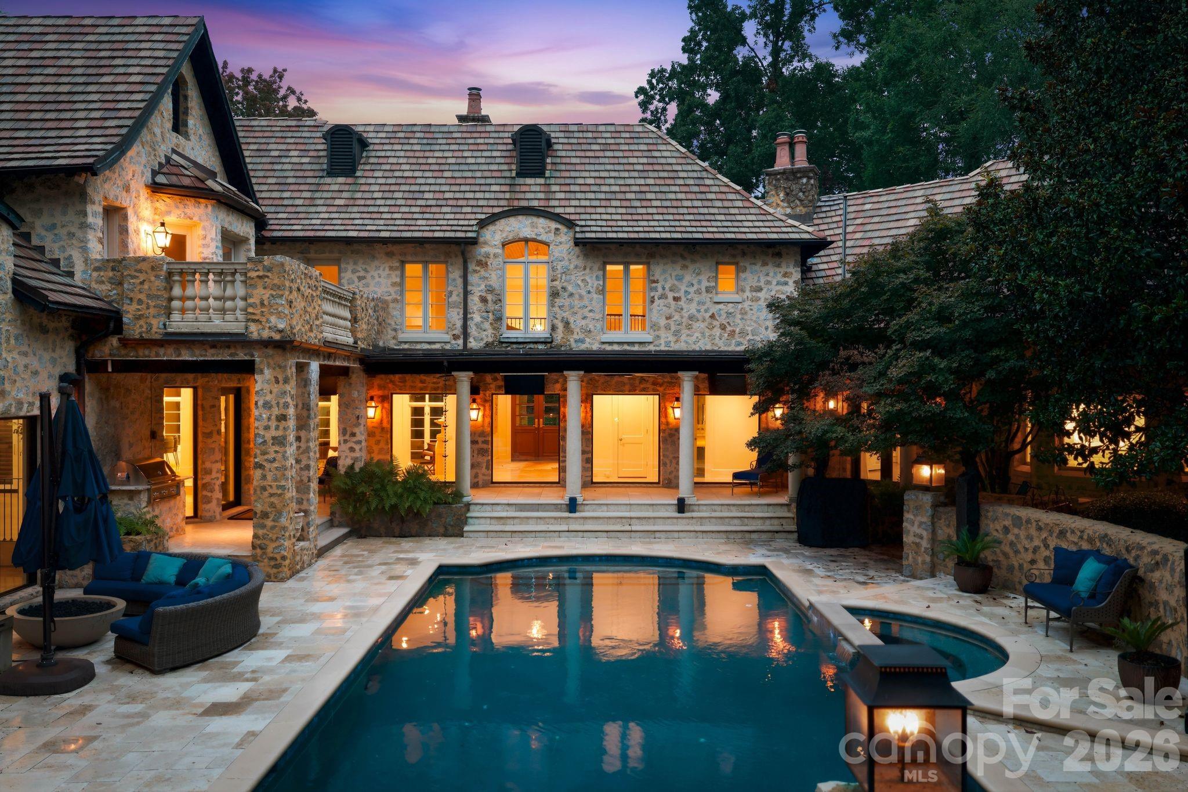
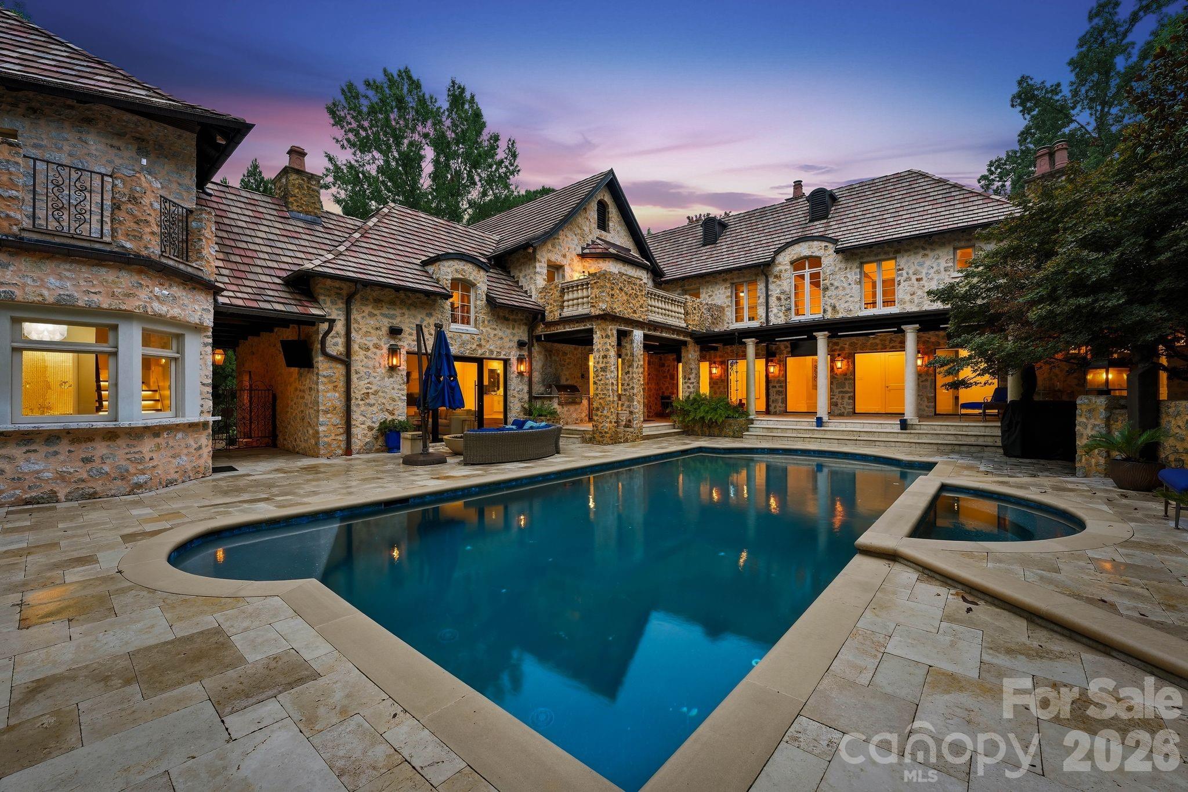
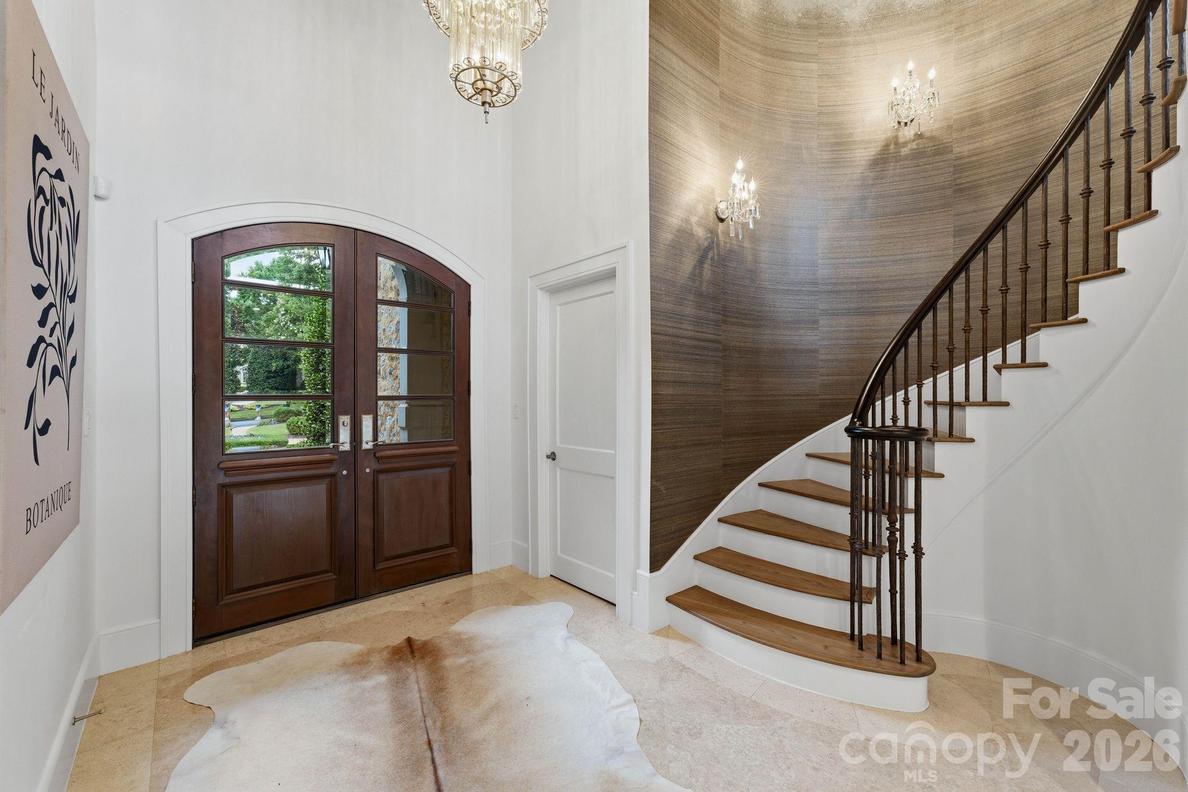
A timeless expression of European architecture, this exceptional Morrocroft estate is privately positioned behind the gates of one of Charlotte’s most coveted communities. Set on 1.18 acres of meticulously landscaped grounds, the residence blends enduring craftsmanship with refined contemporary updates, creating a home that is both grand in scale and remarkably inviting. A stately stone façade and classic terracotta roof introduce interiors where heated natural stone floors, custom millwork, soaring ceilings, and abundant natural light define every space. Thoughtfully designed for effortless entertaining and comfortable everyday living, the main level features an elegant primary suite, beautifully proportioned gathering spaces, and a chef’s kitchen complete with premium appliances, an oversized island, prep kitchen, and adjoining wine cellar. Walls of glass open to a private outdoor retreat where a resort-style pool and spa, expansive covered terraces, and lush mature landscaping create an atmosphere of complete serenity. Wellness and recreation are equally prioritized with a dedicated fitness studio, sauna, and flexible garage space designed to accommodate vehicle lifts for the automotive enthusiast. Perfectly balancing timeless architecture with modern functionality, this one-of-a-kind residence offers exceptional privacy, distinguished design, and an unmatched lifestyle just moments from Charlotte’s premier shopping, dining, and business districts.

$38,581/mo

Est. mortgage payment based on a $5,799,000 home price.

All estimates are provided by Luxury Presence for informational purposes only. Actual amounts may vary.

Additional information

MLS® ID
4408283

Interior Features

Bedrooms
5
Bathrooms
8
Fireplace
Yes
Cooling
Yes
Heating
Yes
Basement
Yes

Exterior Features

Lot Size
1.18 Acres

Other Property Details

Association Fee Frequency
Quarterly
Garage
Yes
55+/Senior Community
No

Listings courtesy of Canopy MLS as distributed by MLS GRID

All information deemed reliable but not guaranteed and should be independently verified. All properties are subject to prior sale, change or withdrawal. Neither listing broker(s) nor Sally Awad shall be responsible for any typographical errors, misinformation, misprints and shall be held totally harmless. Properties displayed may be listed or sold by various participants in the MLS.

Based on information submitted to the MLS GRID as of 7:02 AM UTC on 9/15/2026. All data is obtained from various sources and may not have been verified by broker or MLS GRID. Supplied Open House Information is subject to change without notice. All information should be independently reviewed and verified for accuracy. Properties may or may not be listed by the office/agent presenting the information.

©2026 Canopy MLS . All rights reserved.

DMCA Notice

Powered by Luxury Presence