Sally Awad Luxury Properties
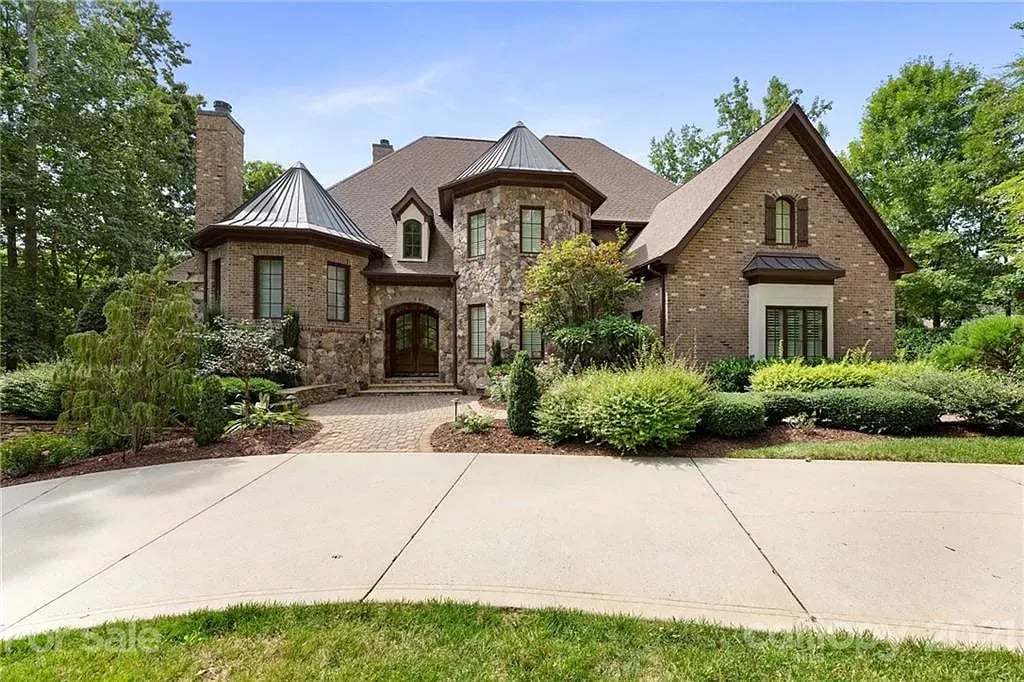
Two-story red-brick house with white entrance columns, trimmed shrubs, and a broad front lawn.
Two-story brick home with a columned entrance, landscaped lawn, and curved driveway.
Two-story brick home with a columned entrance, curved driveway, and manicured lawn.
Red-brick home with a raised balcony, furnished patio, and swimming pool.
Backyard pool and stone patio with outdoor seating, umbrella, and mature trees.
Outdoor pool patio with curved pool, woven lounge seating, glass table, and closed umbrella.
Backyard pool and paved patio with lounge seating, a grill, and a landscaped island.
Backyard lawn with raised garden beds and mature trees.
Aerial view of a curving backyard pool bordered by flowering trees, shrubs, and a paved deck.
Three-car garage with white doors, red-brick walls, and a broad concrete driveway bordered by greenery.
Enclosed sunroom with a wood-plank ceiling, long table, and views of the pool and landscaped yard.
Two-story foyer with a curved wood staircase, wrought-iron railings, and an arched double front door.
Dining room with a round table, hardwood floors, blue walls, and plantation shutters.
Living room with white sofas, a patterned red rug, and a large arched window with shutters.
Furnished living room with a gray sectional, hardwood floors, and a dining area by the windows.
Living room with a gray sectional, hardwood floors, built-in shelving, and a lit fireplace.
Bright kitchen with white cabinetry, granite counters, central island, and stainless-steel appliances.
Kitchen with white cabinetry, granite island, tiled backsplash, and large windows.
Dining area with a checkered tablecloth, white chairs, and large windows overlooking a pool.
Living room with built-in wood cabinetry, white sofas, a red patterned rug, and tall windows.
Furnished bedroom with a black metal bed, fireplace, and tall glass doors opening to a balcony.
Carpeted sitting room with two cream armchairs and framed art, viewed toward an open doorway.
Covered balcony overlooking a curved pool and landscaped grounds, framed by white columns and a decorative railing.
Primary bathroom with a built-in soaking tub, dual vanities, and a glass-enclosed shower.
Walk-in closet with white built-in shelves, folded clothes, and garments hanging along the aisle.
Cedar-lined walk-in closet with hanging clothes, a built-in shelf, and a skylight.
Laundry room with washer and dryer, white cabinets, utility sink, and windows overlooking greenery.
Children’s bedroom with two twin beds, a built-in window bench, and a colorful play kitchen.
Children’s playroom with toy-filled cubbies, colorful artwork, and two ceiling fans.
Bedroom with a blue-covered bed, navy curtains, and sunlight streaming through a large window.
Bathroom with textured blue walls, white vanity, framed mirror, and shark-print shower curtain.
Kitchen with white cabinetry, refrigerator, sink, and tan tile flooring.
Upstairs sitting room with skylights, red chairs, white shiplap walls, and a built-in fireplace.
Furnished bedroom with a sloped ceiling, two ceiling fans, and a beige armchair.
Billiards room with a red-felt pool table, built-in cabinetry, and a coffered ceiling.
Bedroom with white bedding, dark headboard, shuttered windows, and a white armchair.
Foyer with a sweeping wooden staircase, iron railings, hardwood floors, and arched double front door.
See all photos
Courtesy of Weichert Realtors Sally Awad Group, Sally Awad Listing Contact: [email protected] 
$1,700,000

2086 Kings Manor Drive

5 Beds 5 Baths 7,719 Sq.Ft. 1.213 Acres

Description

This is the one!!! Stunning custom home in sought after Highgate.This home has room for everyone! 5 bedrooms each with ensuite bath. And a flex room that can be used as a 6th bedroom. 2nd living quarters complete with full bath, kitchen, laundry, breakfast area and extra room can be used as an office or family room the possibilities are endless. Enjoy your master suite with sitting area, fireplace, huge bathroom that connects to laundry room and a spacious closet with a separate cedar lined closet to protect your valuables. Have your morning coffee in the balcony overlooking the beautifully landscaped backyard and pool area. Downstairs has 3 different sitting areas a huge game room that opens up to a covered porch from one side and a screened porch from the other. All of this sitting on a secluded 1.2 acre lot with various fruit trees and a separate gardening area. 3 car garage with an enclosed workshop. Check the attached list for upgrades, they're too many to list.

Share Property

Location

2086 Kings Manor Drive, Matthews, NC 28104

Status

Sold

Date Sold

September 9, 2021
Sally  Awad

Sally Awad

TITLE

REALTOR®

PHONE

704.680.8689

HighGate

Property Amenities

View additional property information below.
Interior
Laundry room Electric Dryer Hookup, Upper Level
Fireplace Family Room, Primary Bedroom
Appliances Dishwasher, Disposal, Double Oven, Electric Cooktop, Exhaust Fan, Gas Water Heater, Microwave, Plumbed For Ice Maker, Self Cleaning Oven, Wall Oven
Flooring Carpet, Tile, Wood
Total Bedrooms: 5
Half Bathrooms: 1
Full Bathrooms: 4
Other Interior Features Built-in Features, Cable Prewire, Central Vacuum, Garden Tub, Kitchen Island, Pantry, Walk-In Closet(s)
Area & Lot
Lot Area 1.213 Acres
Living area 7,719 Sq.Ft.
MLS® ID 3762241
Year Built 2003
High School Weddington
Middle School Weddington
Elementary School Antioch
Type Residential
Status Sold
Exterior
Air conditioning Ceiling Fan(s), Zoned
Heat type Central, Forced Air, Natural Gas
Water Source City, Well
Garage Space 3
Security Features Security System
Sewer Public Sewer
Other Exterior Features In Ground Pool, Covered, Enclosed, Patio
Parking Attached Garage, Garage Faces Side
Roof Composition
Utilities Cable Available, Gas
Finance
Sales Price $1,700,000
HOA Fees $950 yearly

Work With Sally

Ten years into her real estate career, Sally remains just as committed to her clients as she did when she first earned her license. She thoroughly enjoys partnering with clients to realize their dream of homeownership, genuinely striving to have each and every client feel valued, heard, and understood throughout their home-buying journey.