Sally Awad Luxury Properties
Large brick and stone home with an illuminated entrance and broad brick-paved driveway at dusk.
Stone-fronted home with a turret, landscaped grounds, and illuminated paver driveway at dusk.
Covered brick patio with a built-in grill, ceiling fan, and view of the landscaped yard.
Brick-covered patio with an outdoor dining set, arched openings, and a wood-paneled ceiling with fan.
Home’s rear exterior beyond a broad lawn, with mature trees and landscaped garden beds.
Brick home with a landscaped entrance, broad green lawn, and large shade tree.
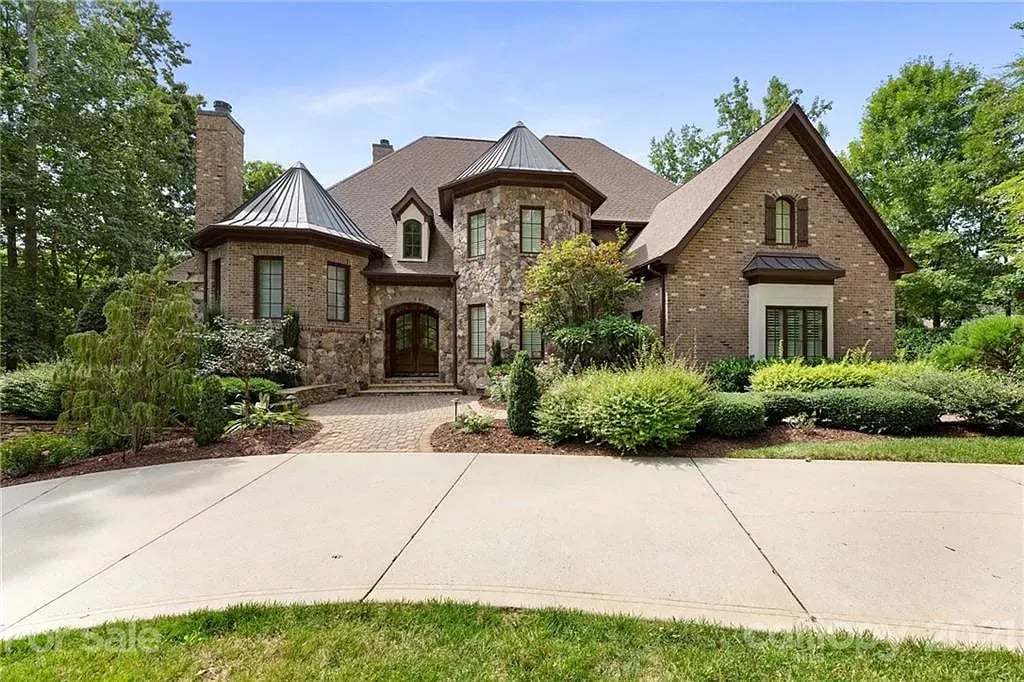
Brick home with arched entry, landscaped gardens, broad paver driveway, and stone outdoor fireplace.
Brick walkway winds through landscaped grounds beside a broad green lawn.
Brick-and-stone home with a gabled entry, paved driveway, and pink flowering branches.
Large brick and stone home with arched windows, landscaped shrubs, and a broad paver driveway.
Brick home with bay windows, stone accents, manicured landscaping, and a broad paver driveway.
Bathroom with an ornate wooden vanity, oval mirror, beige tile wainscoting, and white toilet.
Living room with a fireplace, vaulted ceiling, staircase, and adjoining kitchen.
Living room with a vaulted ceiling, fireplace, tall windows, and staircase.
Vaulted living room with tall curtained windows, leather seating, and a fireplace between built-in cabinets.
Bright kitchen with a dark stone island, cream cabinetry, stainless steel appliances, and hardwood floors.
Bright kitchen with cream cabinetry, a dark stone island, stainless steel appliances, and adjoining staircases.
Kitchen and dining area with cream cabinets, granite island, stainless appliances, and a round wooden table.
Dining room with a polished wood table, stained-glass pendant light, and tall windows.
Spacious cream kitchen with a granite island, stainless steel appliances, and an adjoining living room.
Dining room with an oval wood table, tall windows, hardwood floors, and an adjoining living area.
Dining room with long wooden table, chandelier, bay windows, and a curved staircase.
Formal dining room with a dark wood table, glass-front china cabinet, and large arched windows.
Living room with tall windows, patterned curtains, pale blue sofas, and an ornate area rug.
Formal dining room with a long table, chandelier, arched window, and ornate staircase.
Two-story foyer with a sweeping hardwood staircase, wrought-iron railings, and dark double front doors.
Furnished living and dining area with hardwood floors, tall windows, and a curved staircase.
Foyer with a sweeping wood staircase and ornate iron railings overlooking a bright sitting area.
Foyer opens to a formal living room with tall windows, hardwood floors, and a wrought-iron balcony railing.
Furnished bonus room with a wood-cabinet wet bar, black leather sofa, and tray ceiling.
Living room with black leather sofas, a tray ceiling, large windows, and built-in wooden cabinetry.
Upstairs hallway with hardwood floors, a decorative railing, arched opening, and chandelier.
Upstairs hallway with hardwood floors, an arched landing, dark stair railing, and a bedroom with bunk beds.
Furnished bedroom with a wooden bed, large curtained window, and tray ceiling.
Bathroom with a double vanity, dark granite countertop, large mirror, and light tile floor.
Bathroom with a glass-enclosed tiled shower and ornate mirror above a dark wood vanity.
Bedroom with a dark wooden bunk bed, blue anchor-print bedding, and a curtained window.
Bedroom with a dark wood bunk bed, blue patterned bedding, and a window with white curtains.
Bedroom with a blue-quilted four-poster bed, tray ceiling, and windows overlooking flowering trees.
Music room with a black grand piano, curved bay windows, and a blue-and-cream patterned rug.
Game room with an air hockey table on a patterned rug and an ornate wall mirror.
Furnished bedroom with a green loveseat, tray ceiling, and a sitting area with built-in shelving.
Bedroom with botanical bedding, a fireplace, built-in bookshelves, and a tray ceiling.
Walk-in closet with extensive wooden shelving, neatly arranged clothes, shoe cubbies, and an arched window.
Bathroom with a white vanity, dark countertop, large mirrors and beige tile flooring.
Bathroom with a jetted tub beneath a large arched frosted-glass window.
See all photos
Courtesy of Weichert Realtors Sally Awad Group, Sally Awad Listing Contact: [email protected] 
$1,625,000

4040 Blossom Hill Drive

5 Beds 4 Baths 5,174 Sq.Ft. 0.92 Acres

Description

Exquisite custom crafted home in sought after Highgate. Home originally constructed to be the personal residence of the builder boasting 16ft ceilings, luxury crown moldings and custom steel doors. Enter the front door into the dramatic two story Foyer which gives an indication of the design and style found throughout the home. Spacious master wing with inviting seating area and fire place. Imagine cooking in the stunning kitchen with a huge island, granite counter tops and top-notch appliances. Game room can also be a perfect home gym on main. Open and bright office or music room. Plenty more space on upper level with 3 bedrooms 2 full baths and a remarkable bonus room that can also serve as a fourth bedroom.Entertain in style in the back area with impressive two level porch, built in grill and fireplace and beautifully landscaped backyard.Attention to detail and superior craftsmanship obvious throughout the home.

Share Property

Location

4040 Blossom Hill Drive, Matthews, NC 28104

Status

Sold

Date Sold

August 26, 2021
Sally  Awad

Sally Awad

TITLE

REALTOR®

PHONE

704.680.8689

HighGate

Property Amenities

View additional property information below.
Interior
Laundry room Main Level
Fireplace Outside
Appliances Dishwasher, Disposal, Double Oven, Gas Cooktop, Gas Oven, Gas Range, Gas Water Heater, Microwave, Washer
Flooring Carpet, Tile, Wood
Total Bedrooms: 5
Half Bathrooms: 1
Full Bathrooms: 3
Area & Lot
Lot Area 0.92 Acres
Living area 5,174 Sq.Ft.
MLS® ID 3758756
Year Built 2003
High School Weddington
Middle School Weddington
Elementary School Antioch
Type Residential
Status Sold
Exterior
Air conditioning Ceiling Fan(s)
Heat type Central, Heat Pump
Water Source City
Garage Space 3
Sewer Public Sewer
Other Exterior Features Gas Grill, In-Ground Irrigation, Terrace
Parking Circular Driveway, Attached Garage, Garage Door Opener
Utilities Gas
Finance
Sales Price $1,625,000
HOA Fees $950 yearly

Work With Sally

Ten years into her real estate career, Sally remains just as committed to her clients as she did when she first earned her license. She thoroughly enjoys partnering with clients to realize their dream of homeownership, genuinely striving to have each and every client feel valued, heard, and understood throughout their home-buying journey.