Leave a Message

Thank you for your message. We will be in touch with you shortly.

5068 Gladiola Way
5068 Gladiola Way
5068 Gladiola Way
5068 Gladiola Way
5068 Gladiola Way
5068 Gladiola Way
5068 Gladiola Way
5068 Gladiola Way
5068 Gladiola Way
5068 Gladiola Way
5068 Gladiola Way
5068 Gladiola Way
5068 Gladiola Way
5068 Gladiola Way
5068 Gladiola Way
5068 Gladiola Way
5068 Gladiola Way
5068 Gladiola Way
5068 Gladiola Way
5068 Gladiola Way
5068 Gladiola Way
5068 Gladiola Way
5068 Gladiola Way
5068 Gladiola Way
5068 Gladiola Way
5068 Gladiola Way
5068 Gladiola Way
5068 Gladiola Way
5068 Gladiola Way
5068 Gladiola Way
5068 Gladiola Way
5068 Gladiola Way
5068 Gladiola Way
5068 Gladiola Way
5068 Gladiola Way
5068 Gladiola Way
5068 Gladiola Way
5068 Gladiola Way
5068 Gladiola Way
5068 Gladiola Way
5068 Gladiola Way
5068 Gladiola Way
5068 Gladiola Way
5068 Gladiola Way
5068 Gladiola Way
5068 Gladiola Way
5068 Gladiola Way
5068 Gladiola Way
5068 Gladiola Way
5068 Gladiola Way
5068 Gladiola Way
5068 Gladiola Way
5068 Gladiola Way
5068 Gladiola Way
5068 Gladiola Way
5068 Gladiola Way
5068 Gladiola Way
5068 Gladiola Way
5068 Gladiola Way
5068 Gladiola Way
5068 Gladiola Way
5068 Gladiola Way
5068 Gladiola Way
5068 Gladiola Way
5068 Gladiola Way
5068 Gladiola Way
5068 Gladiola Way
5068 Gladiola Way
5068 Gladiola Way
5068 Gladiola Way
5068 Gladiola Way
5068 Gladiola Way
5068 Gladiola Way
5068 Gladiola Way
5068 Gladiola Way
5068 Gladiola Way
5068 Gladiola Way
5068 Gladiola Way
5068 Gladiola Way
5068 Gladiola Way
5068 Gladiola Way
5068 Gladiola Way
5068 Gladiola Way
5068 Gladiola Way
5068 Gladiola Way
5068 Gladiola Way
5068 Gladiola Way
5068 Gladiola Way
5068 Gladiola Way
5068 Gladiola Way
5068 Gladiola Way
5068 Gladiola Way
5068 Gladiola Way
5068 Gladiola Way
5068 Gladiola Way
5068 Gladiola Way
5068 Gladiola Way
5068 Gladiola Way
5068 Gladiola Way
5068 Gladiola Way
5068 Gladiola Way
5068 Gladiola Way
5068 Gladiola Way
5068 Gladiola Way
5068 Gladiola Way
5068 Gladiola Way
5068 Gladiola Way
5068 Gladiola Way
5068 Gladiola Way
5068 Gladiola Way
5068 Gladiola Way
5068 Gladiola Way
5068 Gladiola Way
5068 Gladiola Way
5068 Gladiola Way
5068 Gladiola Way
5068 Gladiola Way
5068 Gladiola Way
5068 Gladiola Way
5068 Gladiola Way
5068 Gladiola Way
5068 Gladiola Way
5068 Gladiola Way
See all photos
Courtesy of Premier Sotheby's International Realty, Sally Awad Listing Contact: [email protected] 
$680,000

5068 Gladiola Way

5 Beds 4 Baths 3,103 Sq.Ft. 8,712 Sq.Ft.

Description

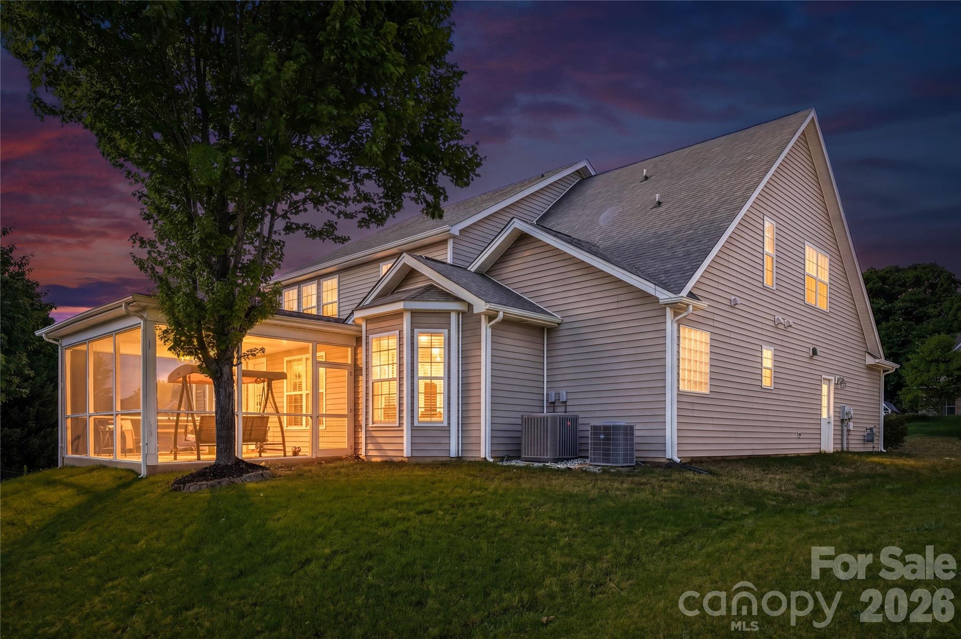
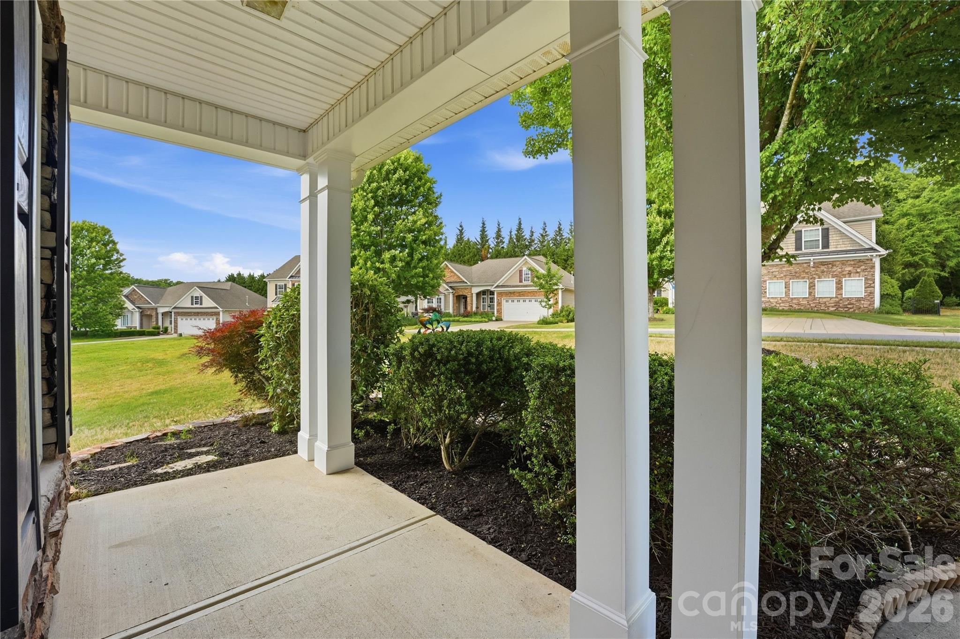
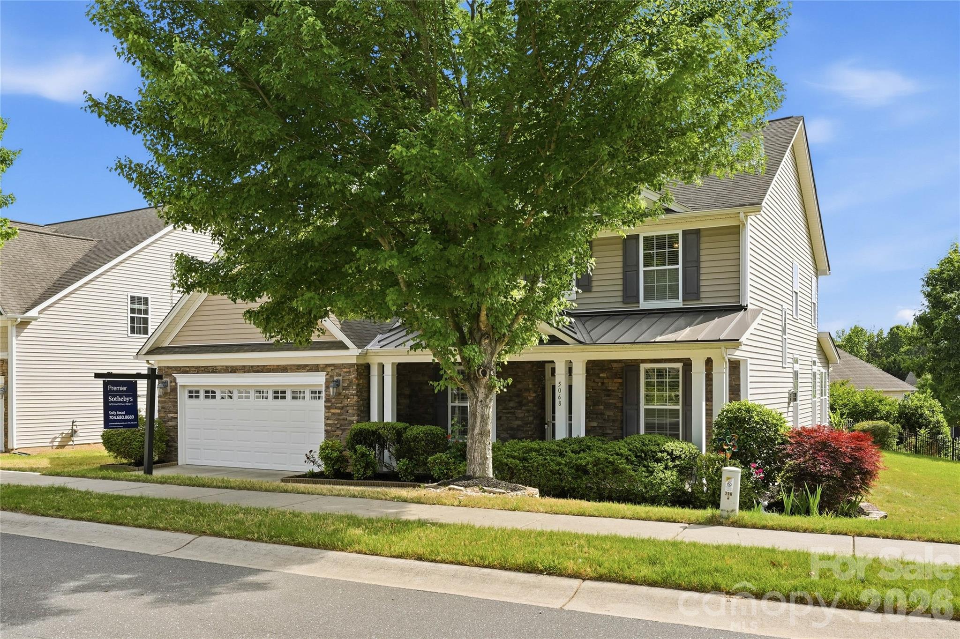
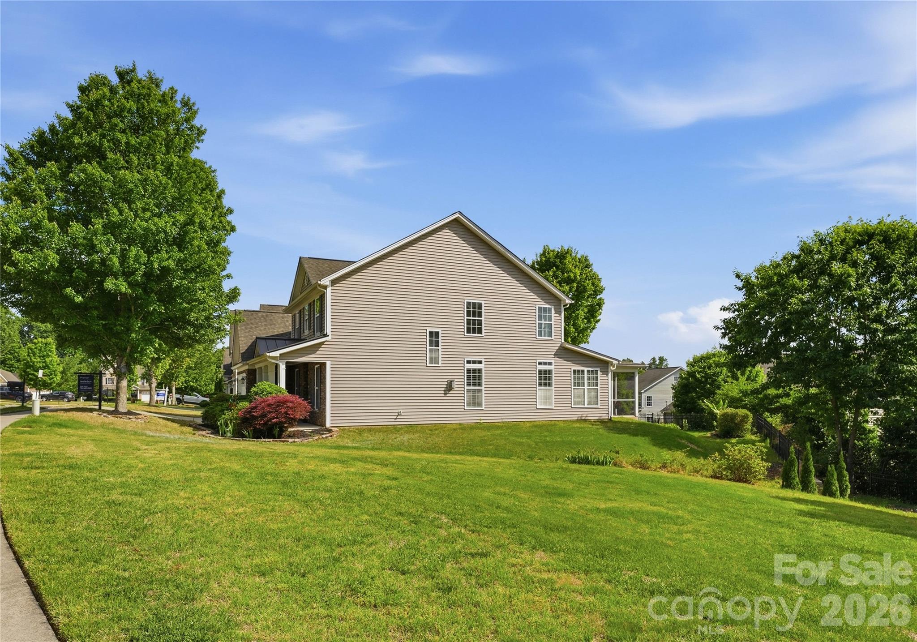
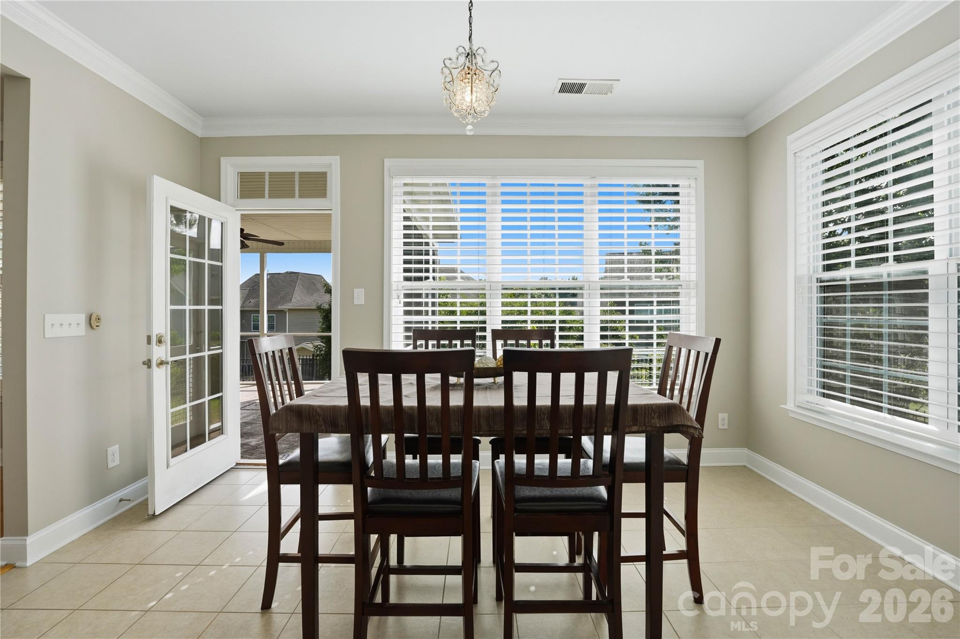
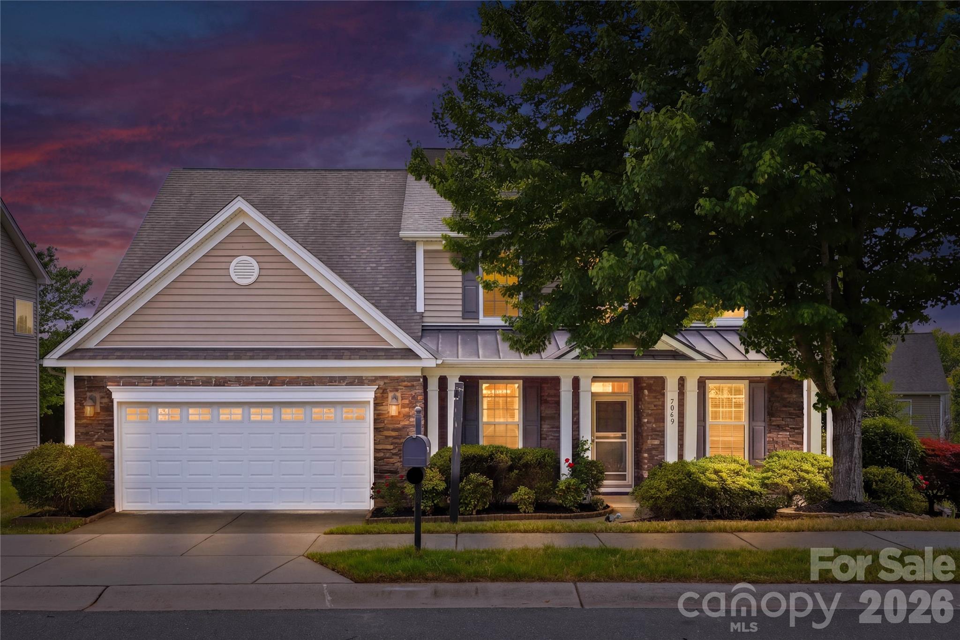
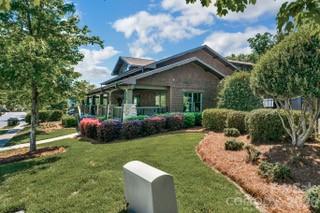
Located in the highly desirable Lake Ridge community of Tega Cay, South Carolina, this beautifully updated 5-bedroom, 4-bath home offers approximately 3,200 square feet on an oversized 0.20-acre corner lot, complete with sidewalks and walking trails throughout the neighborhood.
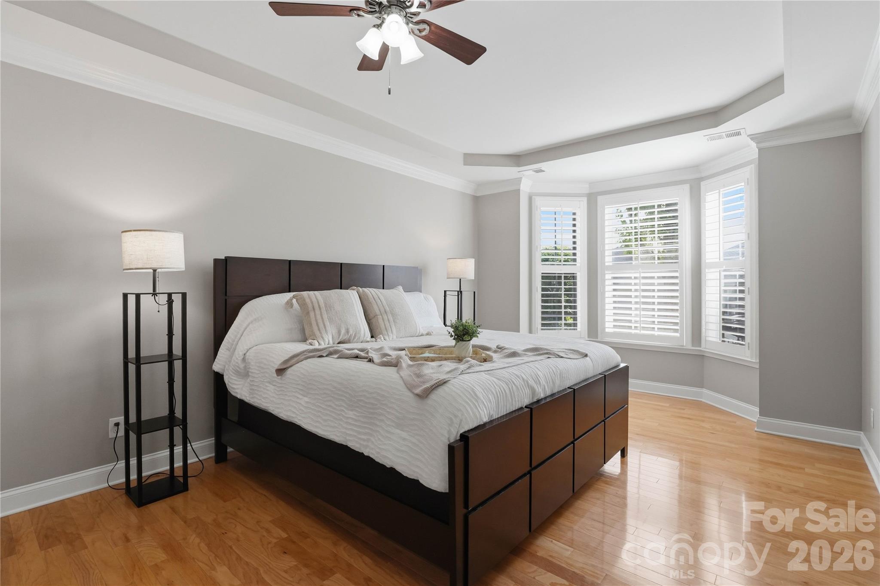
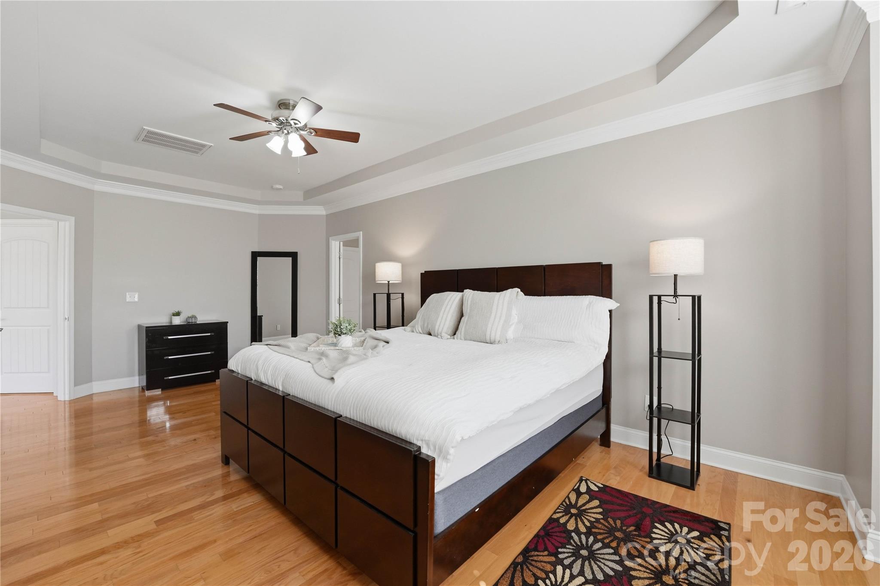
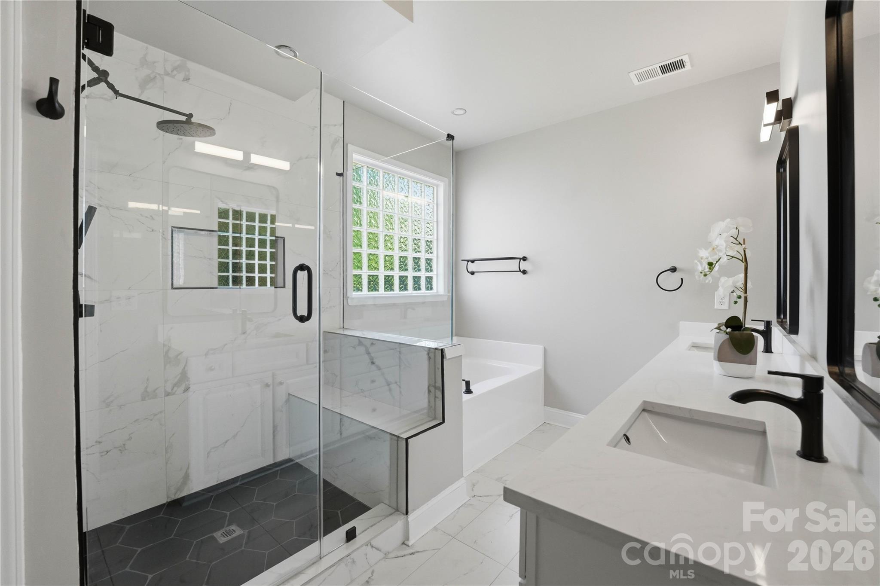
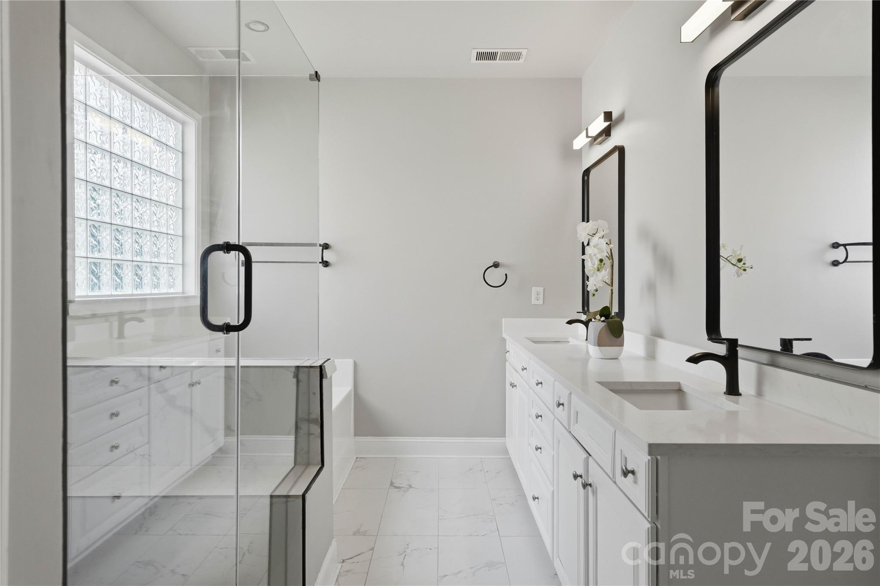
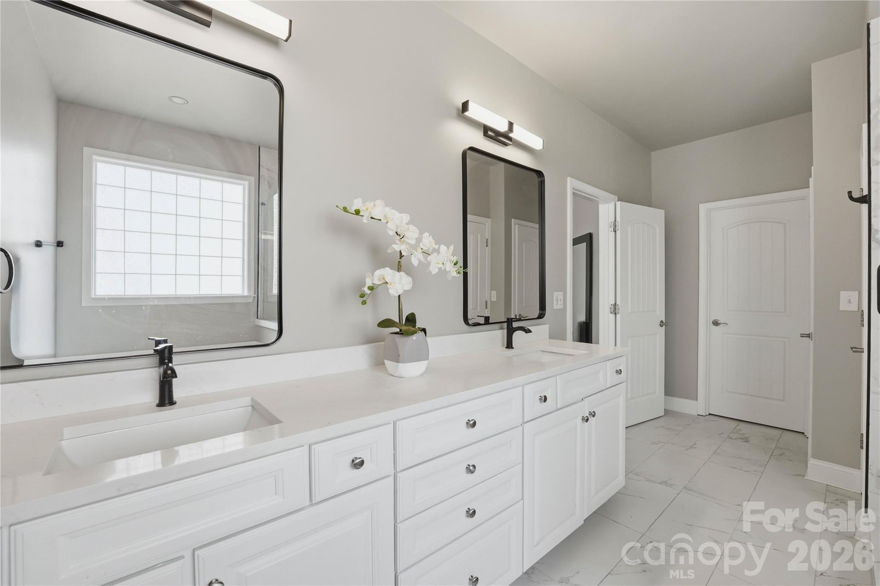
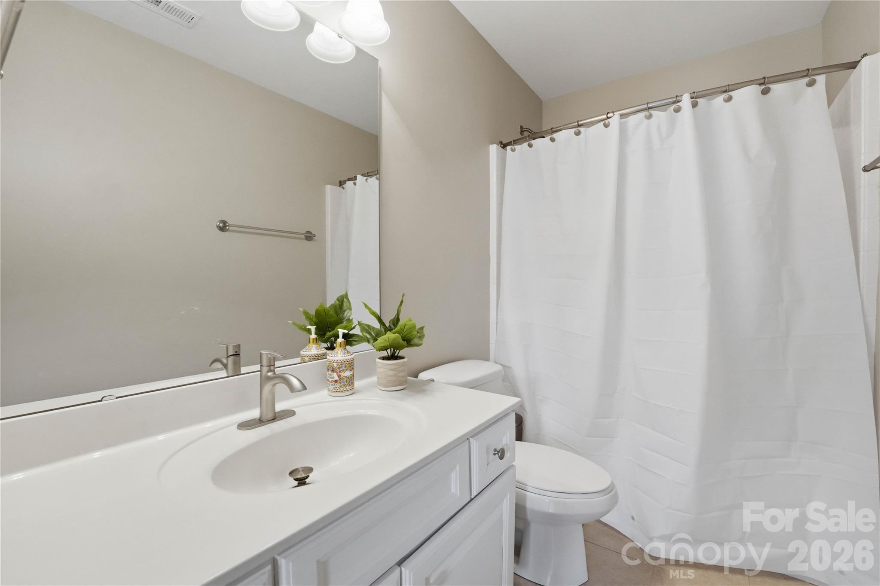
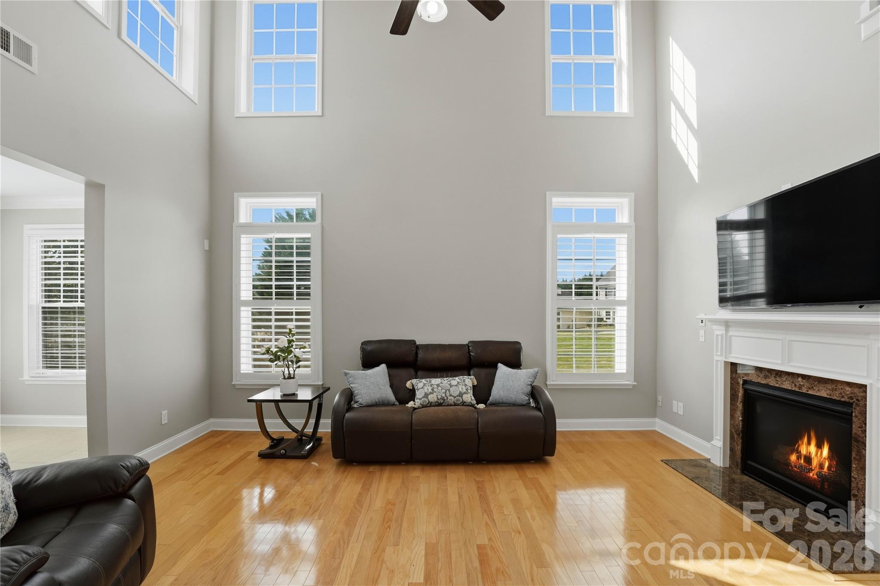
Built in 2010 and freshly painted throughout, this move-in-ready home showcases a bright, modern feel, highlighted by a white kitchen and thoughtfully updated finishes. The main-level primary suite features wood flooring, dual vanities, and a renovated spa-like bath with quartz countertops, a walk-in tile shower, and a soaking tub.
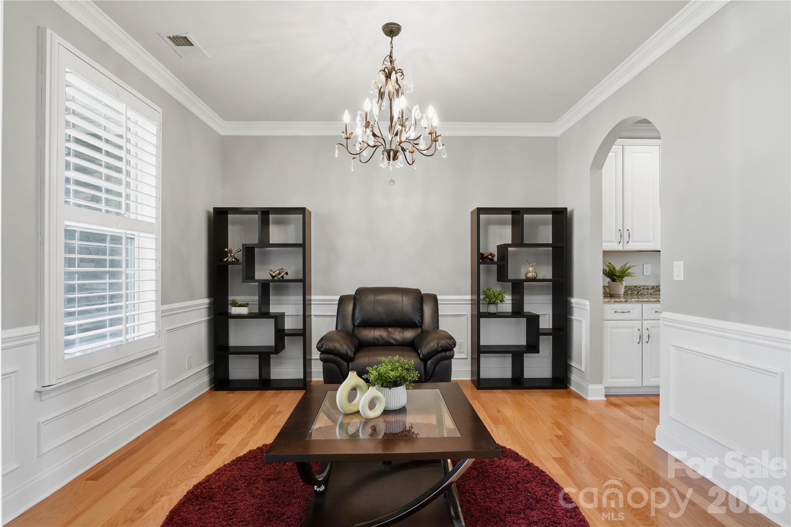
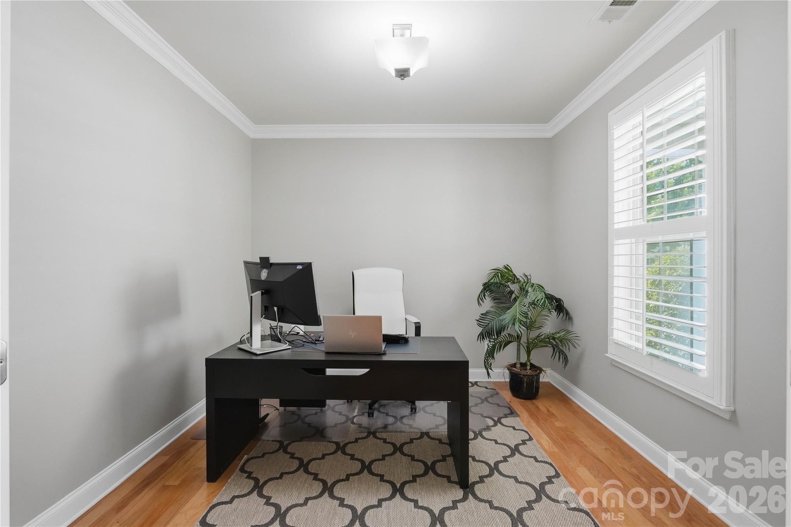
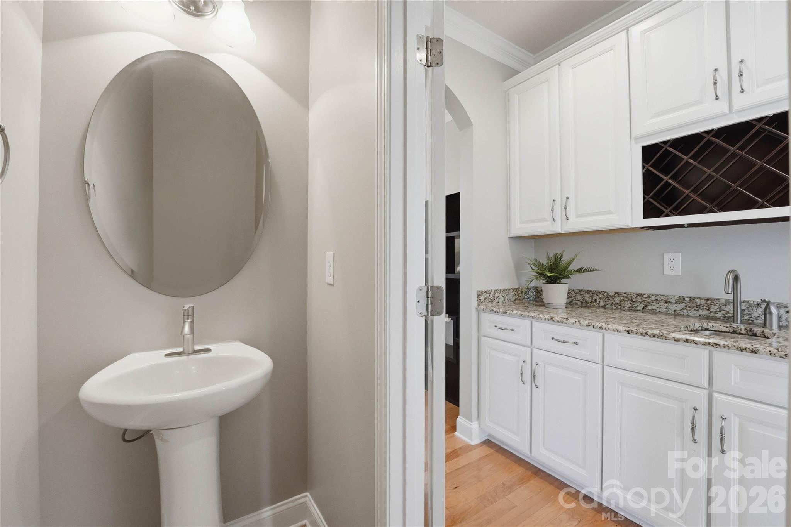
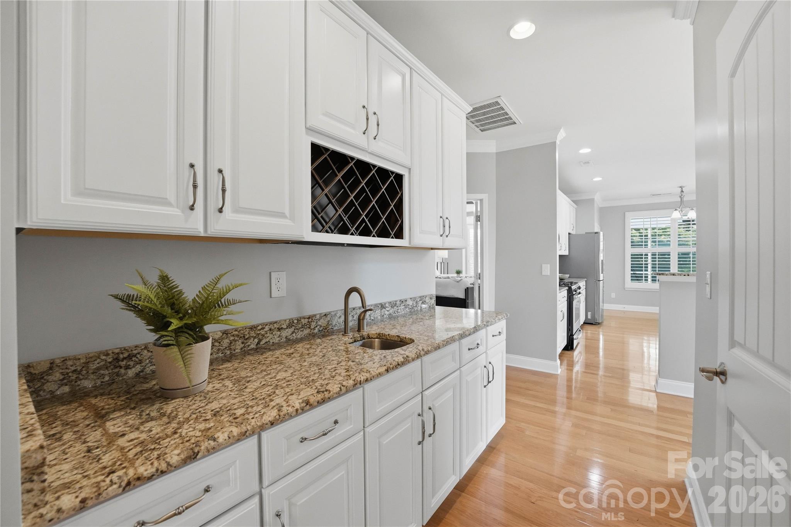
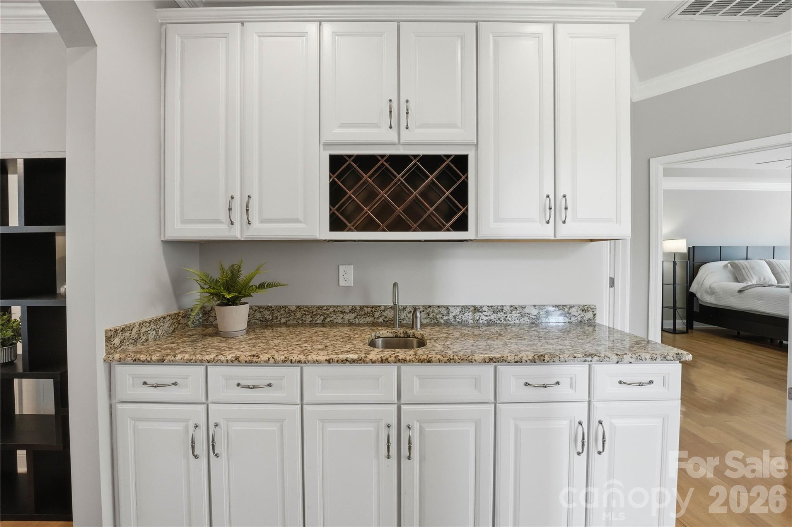
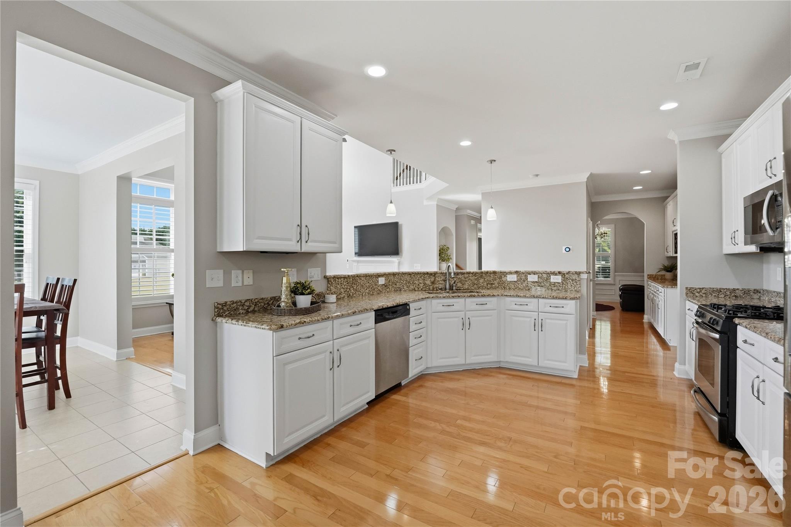
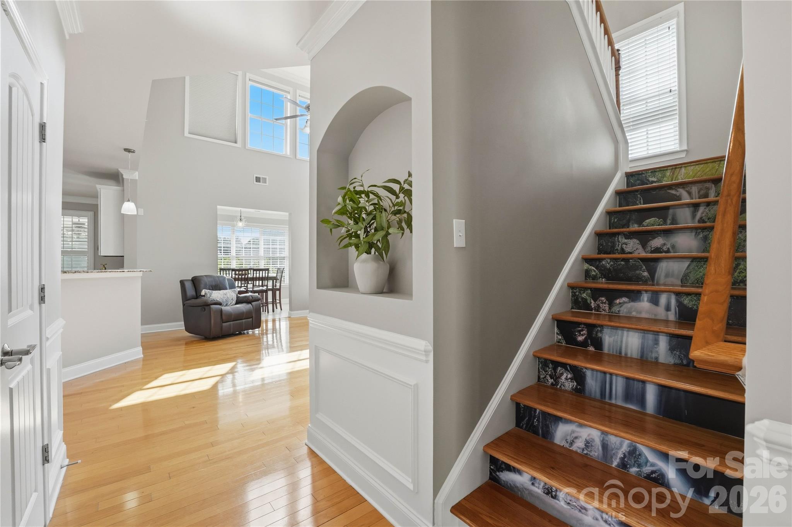
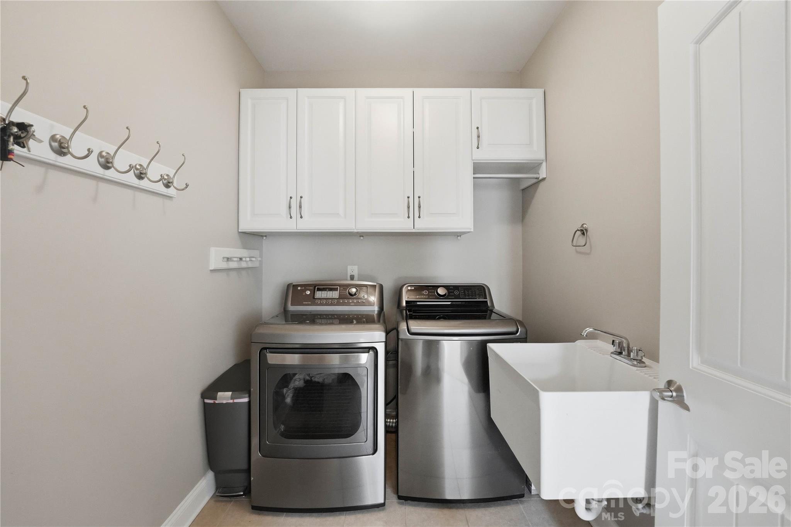
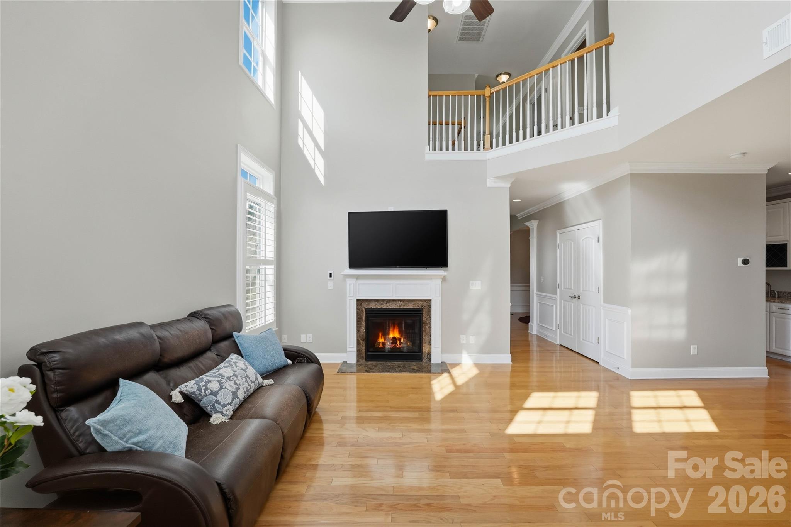
The main level also includes a dedicated office with French doors, a formal dining room, and an open-concept layout ideal for both everyday living and entertaining. The kitchen is designed to impress with white cabinetry, granite countertops, stainless steel appliances, a gas cooktop, and a butler's pantry with granite countertops and a secondary sink. The oversized center island provides seating for four. A conveniently located laundry room completes the main floor.
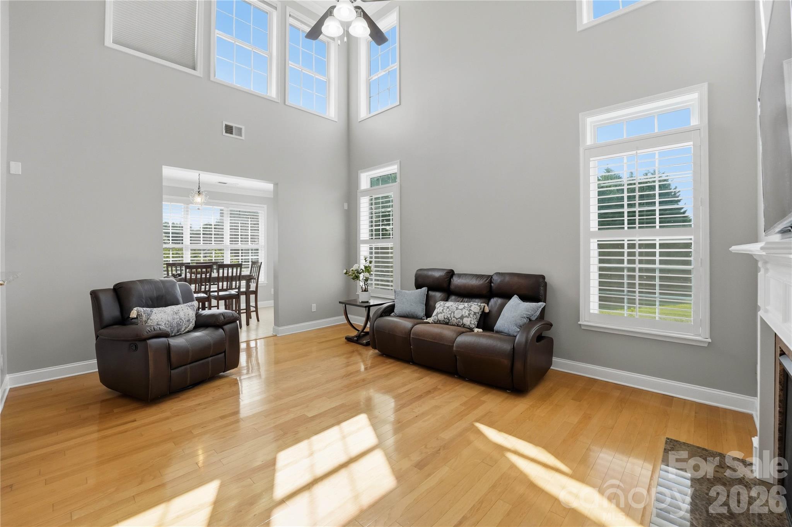
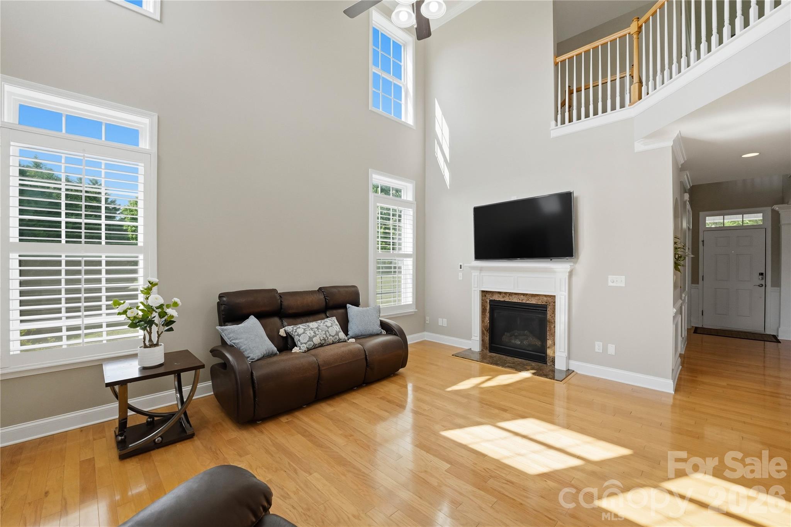
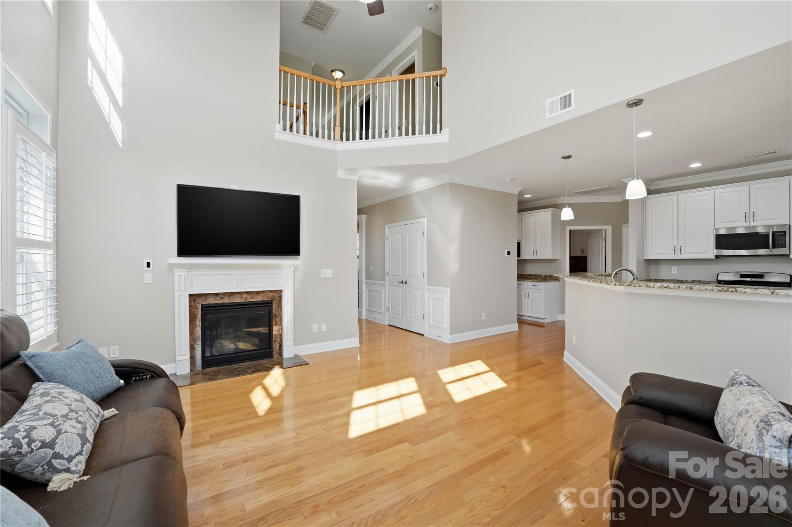
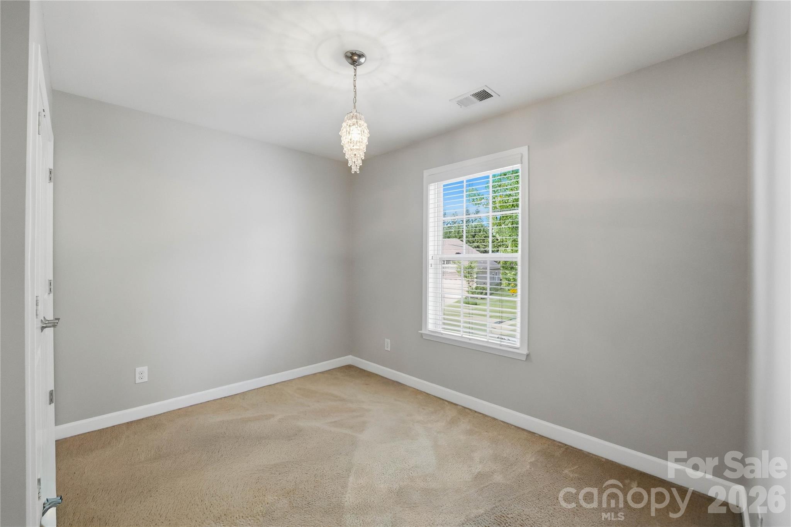
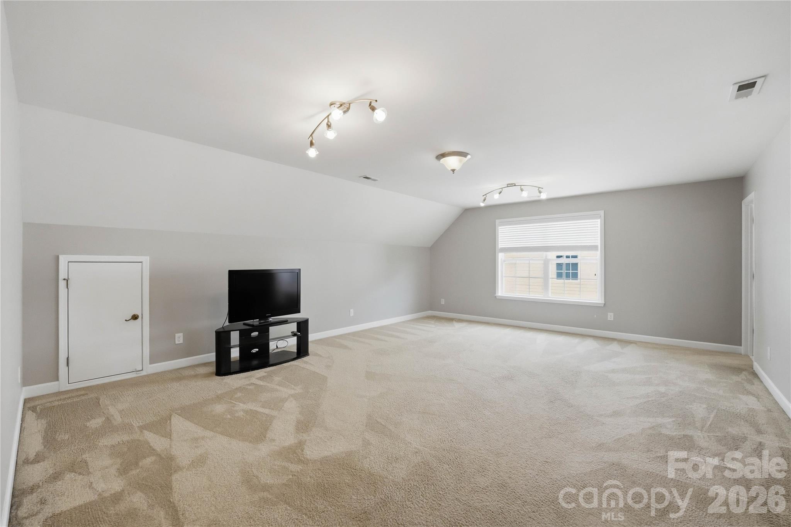
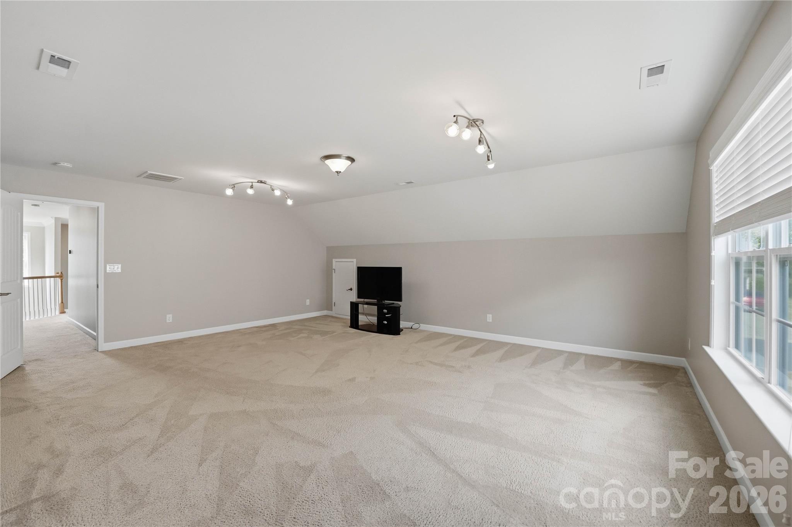
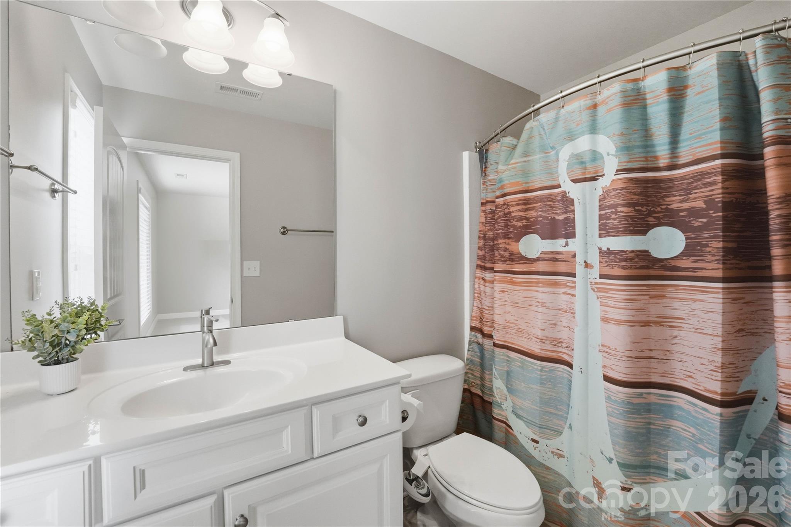
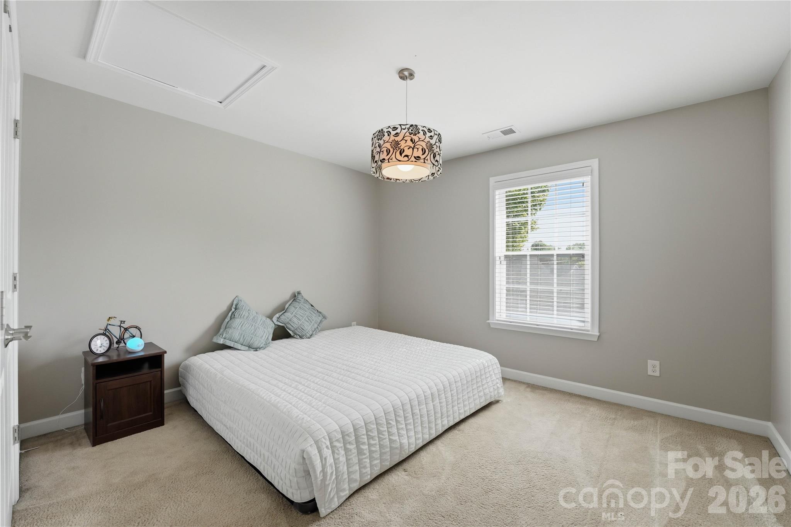
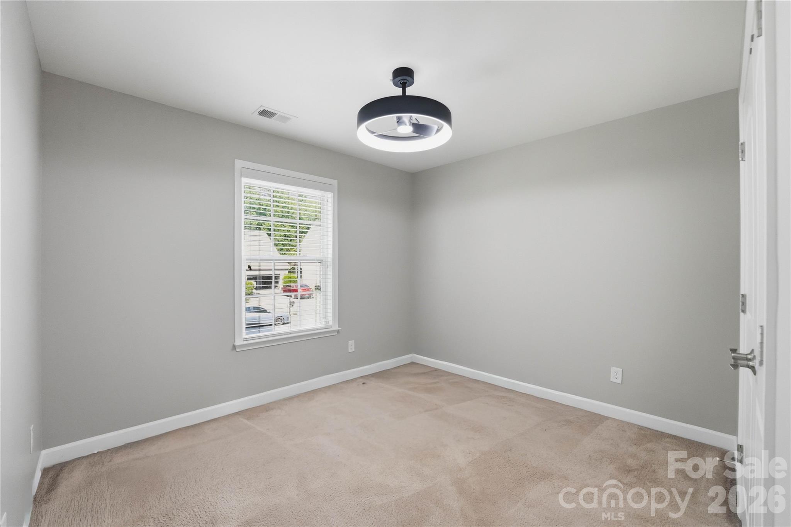
Upstairs, you'll find bedrooms along with a Versatile bedroom/bonus room with an en-suite full bathroom--perfect for a media room, guest suite, or home gym. Ten-foot ceilings on the main level enhance natural light and create an open, airy flow throughout the home. Wood flooring spans the main level, with carpet upstairs.

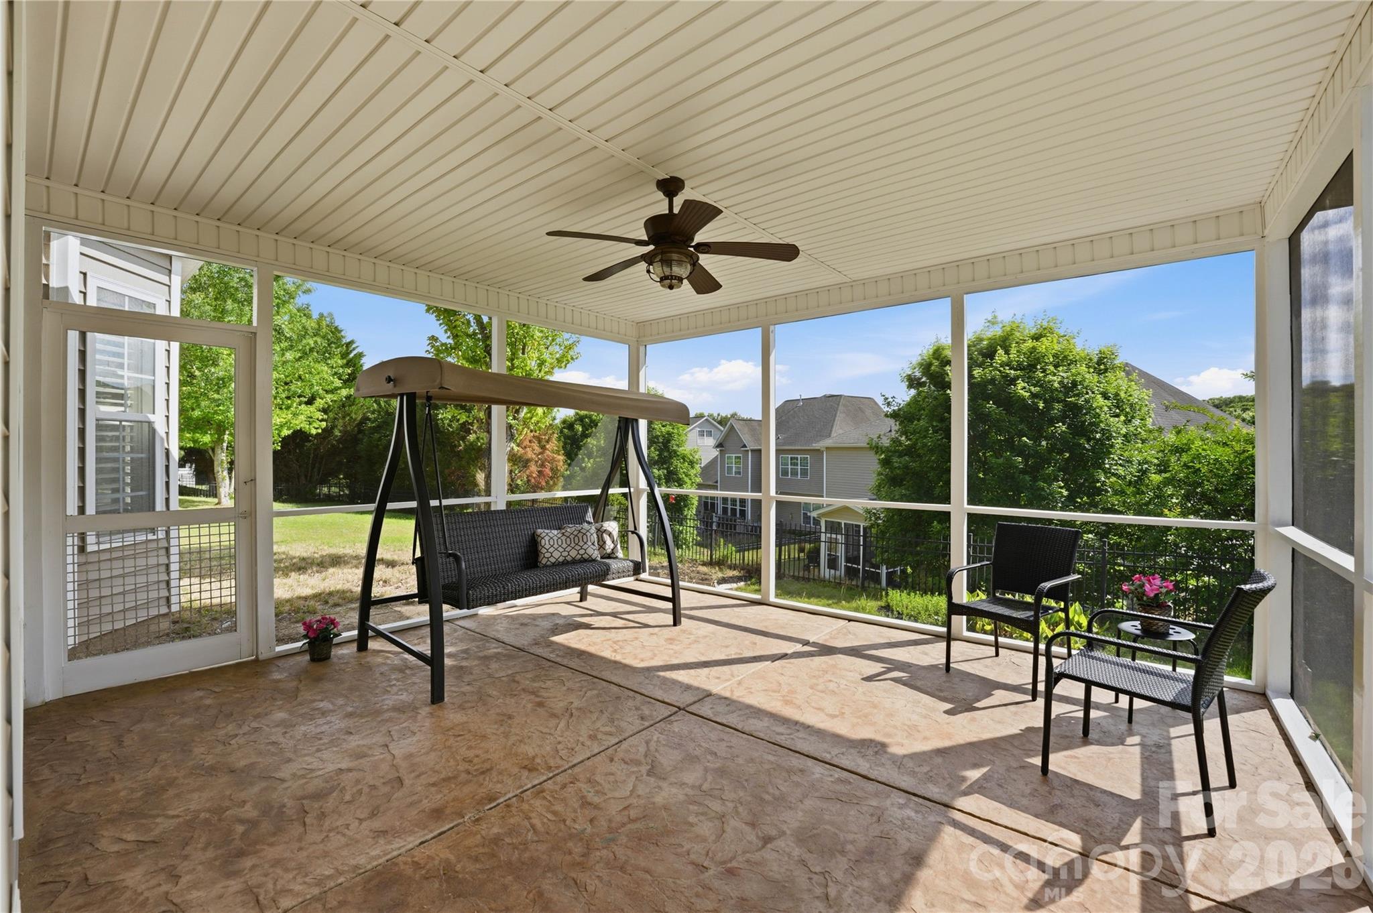
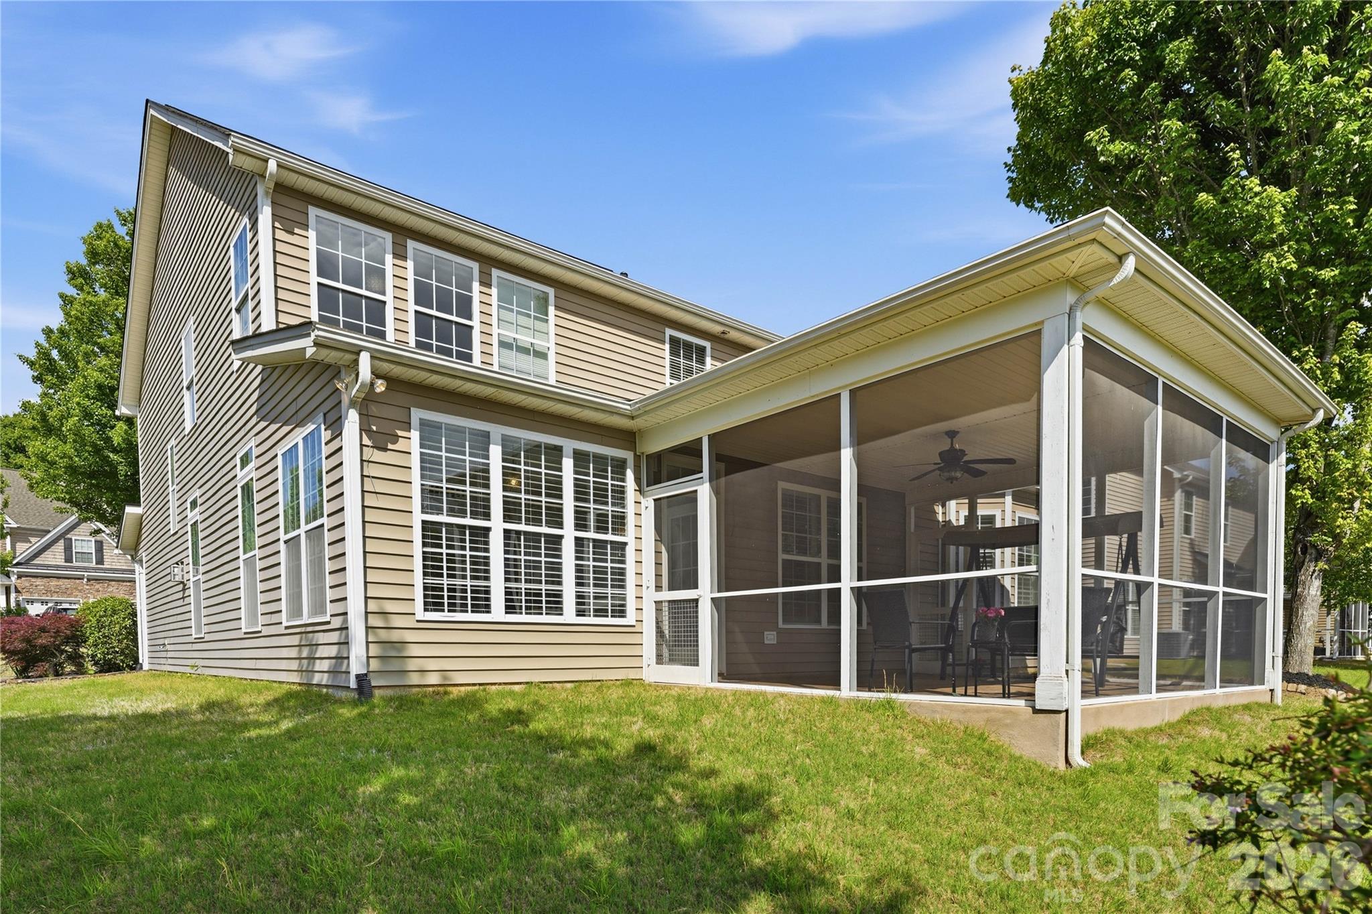
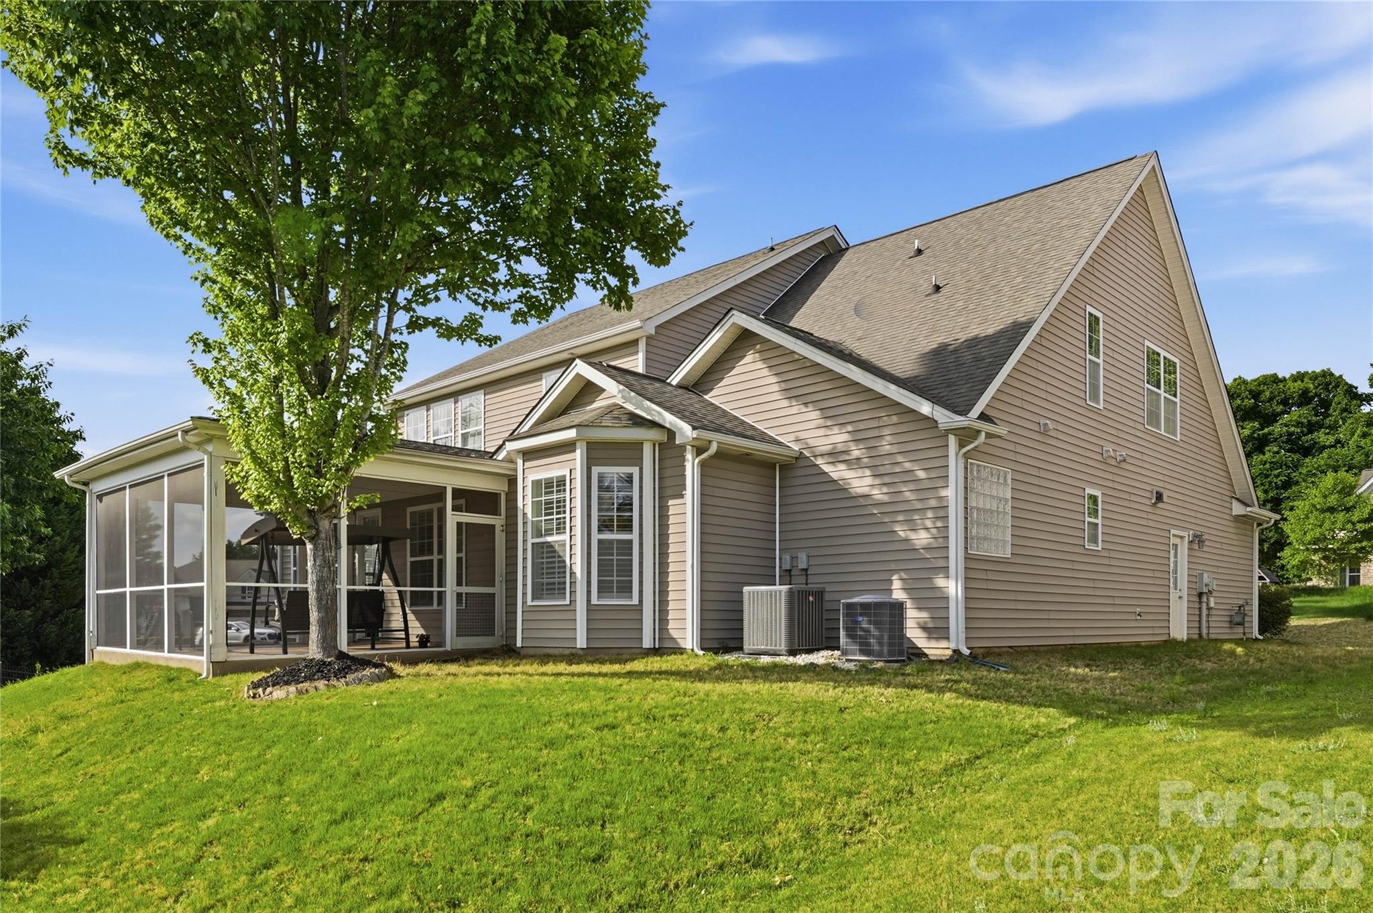
A covered screened-in back porch, offering the perfect space to relax, entertain, and enjoy the outdoors year-round.

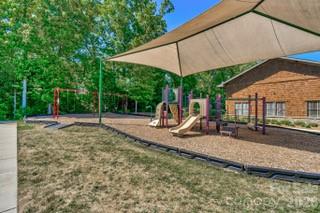
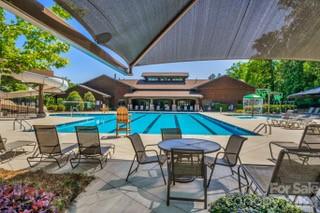
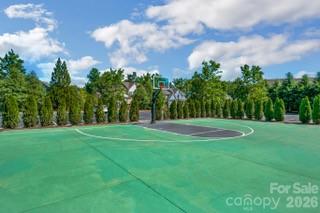
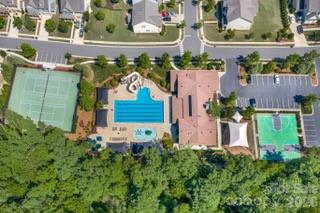
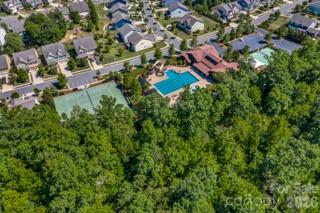
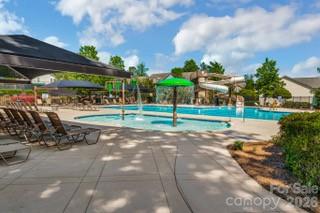
Lake Ridge HOA is $820 annually and includes access to an Olympic-size pool with slide, clubhouse, tennis courts, basketball court, playground and scenic walking trails.

Ideally located near Nivens Creek Landing, residents enjoy easy access to launch a canoe, kayak, jet ski, or boat--embracing a true lake lifestyle. The home is also just minutes from Baxter Village, Kingsley, Tega Cay Golf Club, parks, and everyday conveniences. With approximately a 25-minute drive to Ballantyne and 30 minutes to Charlotte Douglas International Airport, this home is perfectly positioned for executive buyers, relocating professionals, and families seeking top-rated schools and upscale living in the Fort Mill / Tega Cay area.

This is a rare opportunity to own a beautifully updated, modern home in one of the area's most sought-after executive communities--located within the award-winning Fort Mill School District and inside the city limits of Tega Cay.

Share Property

Location

5068 Gladiola Way, Tega Cay, SC 29708

Status

For Sale
image

Schedule a Showing

I would love to show you this beautiful property. Please select your preferred date and time below. I will be in touch shortly to confirm your appointment.
Schedule a Showing

I would love to show you this beautiful property. Please select your preferred date and time below. I will be in touch shortly to confirm your appointment.

Thank you for your interest in 5068 Gladiola Way, Tega Cay, SC 29708. We are reviewing your request and will be in touch shortly!
Sally  Awad

Sally Awad

TITLE

REALTOR®

PHONE

704.680.8689

Lake Ridge

Property Amenities

View additional property information below.
Interior
Laundry room Laundry Room
Fireplace Family Room
Appliances Dishwasher, Disposal, Gas Cooktop, Refrigerator
Flooring Carpet, Hardwood
Total Bedrooms: 5
Half Bathrooms: 1
Full Bathrooms: 3
Other Interior Features Attic Stairs Pulldown
Area & Lot
Lot Area 8,712 Sq.Ft.
Living area 3,103 Sq.Ft.
MLS® ID 4371623
Year Built 2010
High School Fort Mill
Middle School Gold Hill
Elementary School Kings Town
Architecture Styles Traditional
Type Residential
Status For Sale
Exterior
Stories 2
Air conditioning Central Air
Heat type Central
Water Source City
Garage Space 2.0
Sewer Public Sewer
Parking Driveway, Attached Garage
Lot Features Cul-De-Sac
Roof Architectural Shingle
Utilities Cable Available, Fiber Optics, Natural Gas
Finance
Sales Price $680,000
HOA Fees $205 quarterly

Work With Sally

Ten years into her real estate career, Sally remains just as committed to her clients as she did when she first earned her license. She thoroughly enjoys partnering with clients to realize their dream of homeownership, genuinely striving to have each and every client feel valued, heard, and understood throughout their home-buying journey.